A kitchen can have beautiful finishes and still feel dated if its cabinetry is crowded by wide face frames, uneven reveals, and wasted interior space. The best frameless kitchen cabinet ideas solve those quiet frustrations with clean lines, full-access storage, and a more tailored appearance. For homeowners in Nashville, Brentwood, Franklin, and Belle Meade, this cabinet style is often the starting point for a kitchen that feels current without feeling cold.
Frameless cabinetry is not simply a modern look. It is a construction method that can make everyday cooking, hosting, and organizing easier. The right design depends on your home’s architecture, how your family uses the room, and where you want to invest. Here are ideas worth considering before you select doors, finishes, and hardware.
What Makes Frameless Cabinets Different?
Traditional framed cabinets have a solid wood face frame across the front of the box. Frameless cabinets, sometimes called European-style cabinets, omit that front frame. Doors and drawer fronts mount directly to the cabinet box, leaving a slimmer gap between them.
That construction creates a more continuous wall of cabinetry and gives you greater access to the interior. A few extra inches of usable width in a base cabinet may not sound significant on paper, but it matters when you are reaching for sheet pans, storing cookware, or fitting pullout organizers.
The trade-off is that precision matters more. Frameless cabinets rely on accurately built boxes, quality hardware, and careful installation to maintain even lines. A well-designed project should not ask you to choose between refined appearance and dependable construction. It should deliver both.
1. Use Full-Overlay Doors for a Clean, Tailored Front
Full-overlay doors are the natural partner for frameless construction. They cover most of the cabinet box edge, producing narrow, consistent reveals between each door and drawer. The result is orderly and polished, whether you prefer a warm transitional kitchen or a crisp contemporary one.
For a softer look in a traditional Nashville home, choose a slim shaker door with a painted finish. For a more architectural result, use a flat-panel door in white oak, walnut, or a matte painted color. The frameless construction keeps either choice from looking visually heavy.
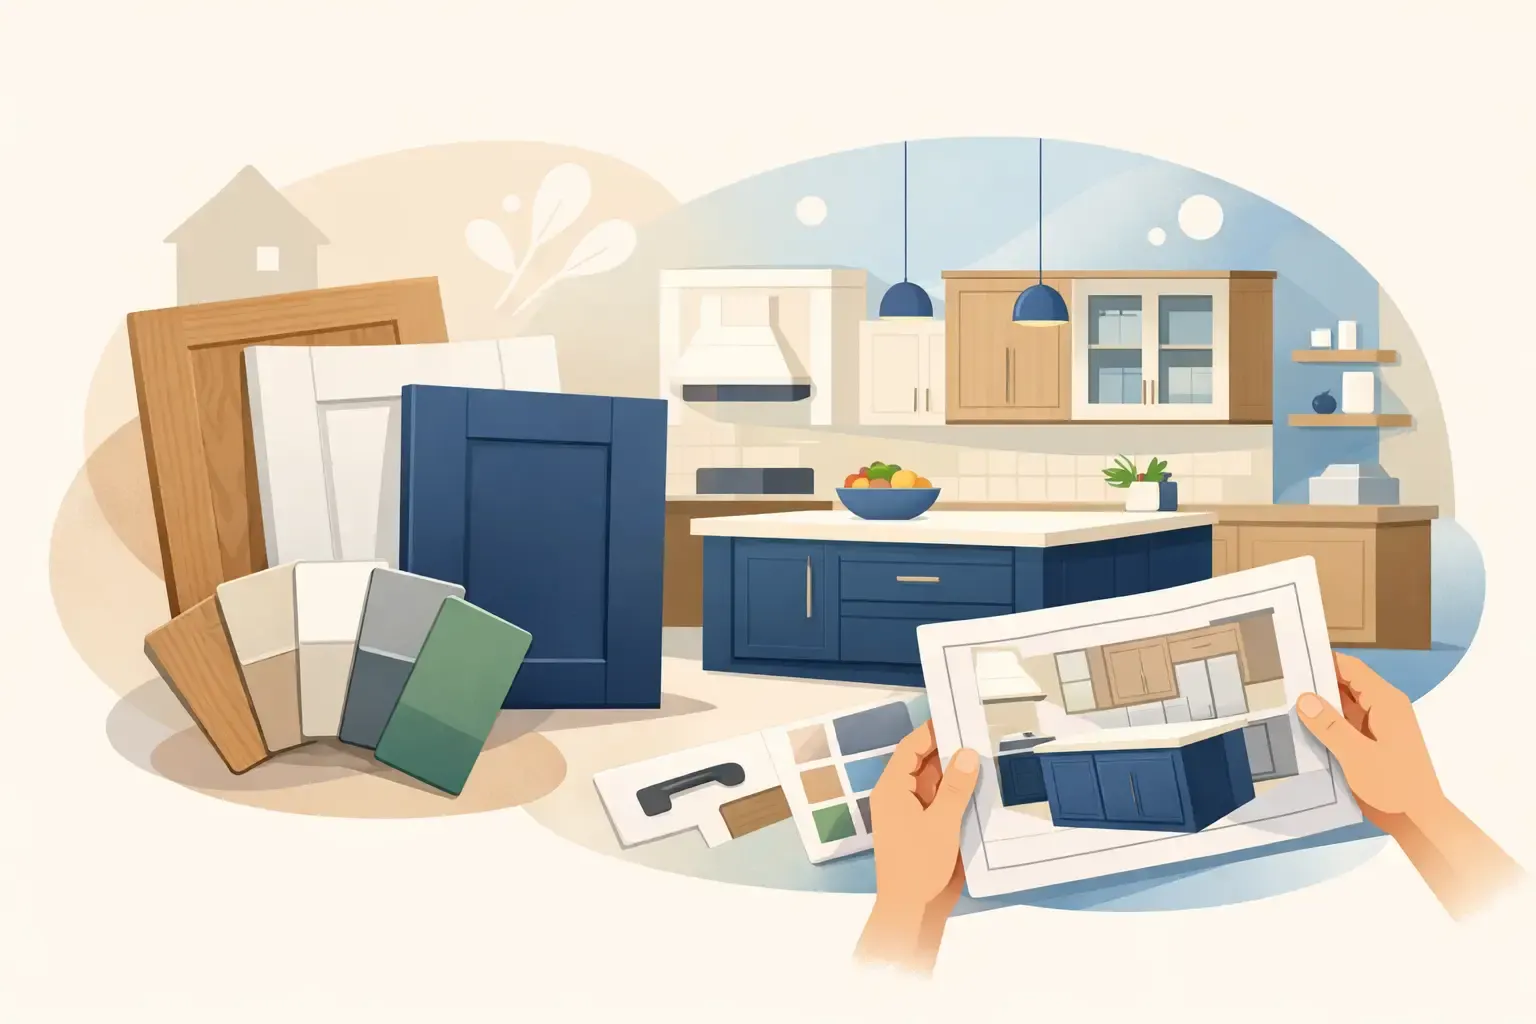
2. Build a Two-Tone Kitchen With a Grounded Island
Frameless cabinets make two-tone schemes feel intentional because the cabinet lines remain clean and uninterrupted. A common approach is light perimeter cabinets with a deeper island – navy, charcoal, soft black, or a rich stained wood all work well.
This is also a practical way to add warmth to a large kitchen. Lighter upper cabinets can keep the room open, while darker or wood-toned base cabinets give the space a sense of permanence. The key is restraint. Choose one dominant cabinet finish and one supporting finish, then repeat an accent through stools, lighting, or hardware.
3. Choose Wood Grain for Warm Modern Character
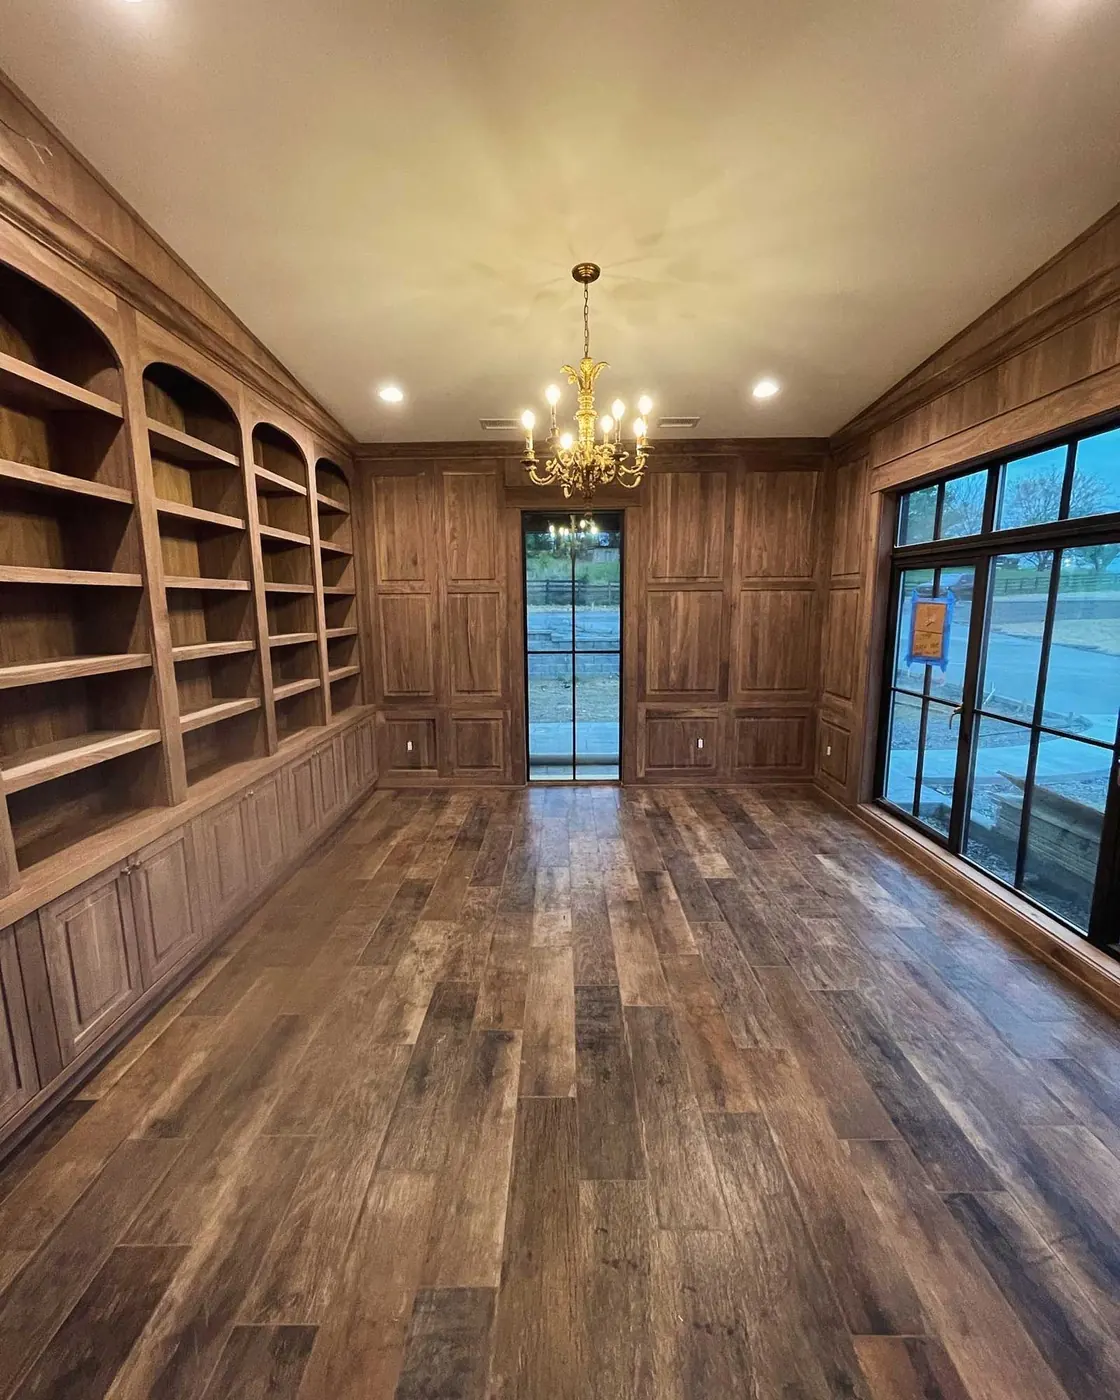
Not every frameless kitchen needs a high-gloss white finish. Rift-cut white oak, walnut, and other carefully selected wood veneers or solid wood door options can bring depth and natural character to the clean geometry of frameless cabinetry.
Vertical grain on tall pantry cabinets can make ceilings feel higher. Horizontal grain on a long run of base cabinets can emphasize the width of the room. In a home with existing beams, hardwood floors, or traditional millwork, wood cabinetry can bridge old and new instead of competing with either.
Wood does require thoughtful finish selection. A busy household may benefit from a durable, low-sheen finish that is forgiving around fingerprints and daily wear. Your cabinet finish should support real life, not create another surface to worry about.
4. Replace Lower Doors With Deep, Organized Drawers
One of the smartest frameless kitchen cabinet ideas has little to do with style: favor drawers over standard lower doors wherever possible. Deep drawers bring pots, small appliances, dishes, and pantry staples forward instead of sending you searching at the back of a cabinet.
A drawer base can include shallow top drawers for utensils or linens and deeper drawers below for cookware. Add dividers for plates, adjustable pegs for bowls, or a dedicated insert for food containers. These details make the kitchen easier to reset after dinner and easier for everyone in the family to use.
Drawers can cost more than a simple door-and-shelf cabinet, so prioritize them in the areas that will make the greatest difference: next to the range, around the cleanup zone, and in your most-used prep area.
5. Make the Pantry Work Harder
A tall frameless pantry cabinet can look calm from the outside while doing serious work inside. Full-height doors create a clean elevation, especially when they align with surrounding wall cabinets. Behind them, rollout trays, adjustable shelves, spice storage, and interior drawers can turn a cluttered pantry into a functional zone.
For families who buy in bulk, consider a combination of deep shelves for larger items and shallower pullouts for cans and snacks. For a smaller kitchen, a well-planned pantry cabinet may eliminate the need for a separate pantry room. It depends on the layout, but the goal is the same: make food storage visible, reachable, and easy to maintain.
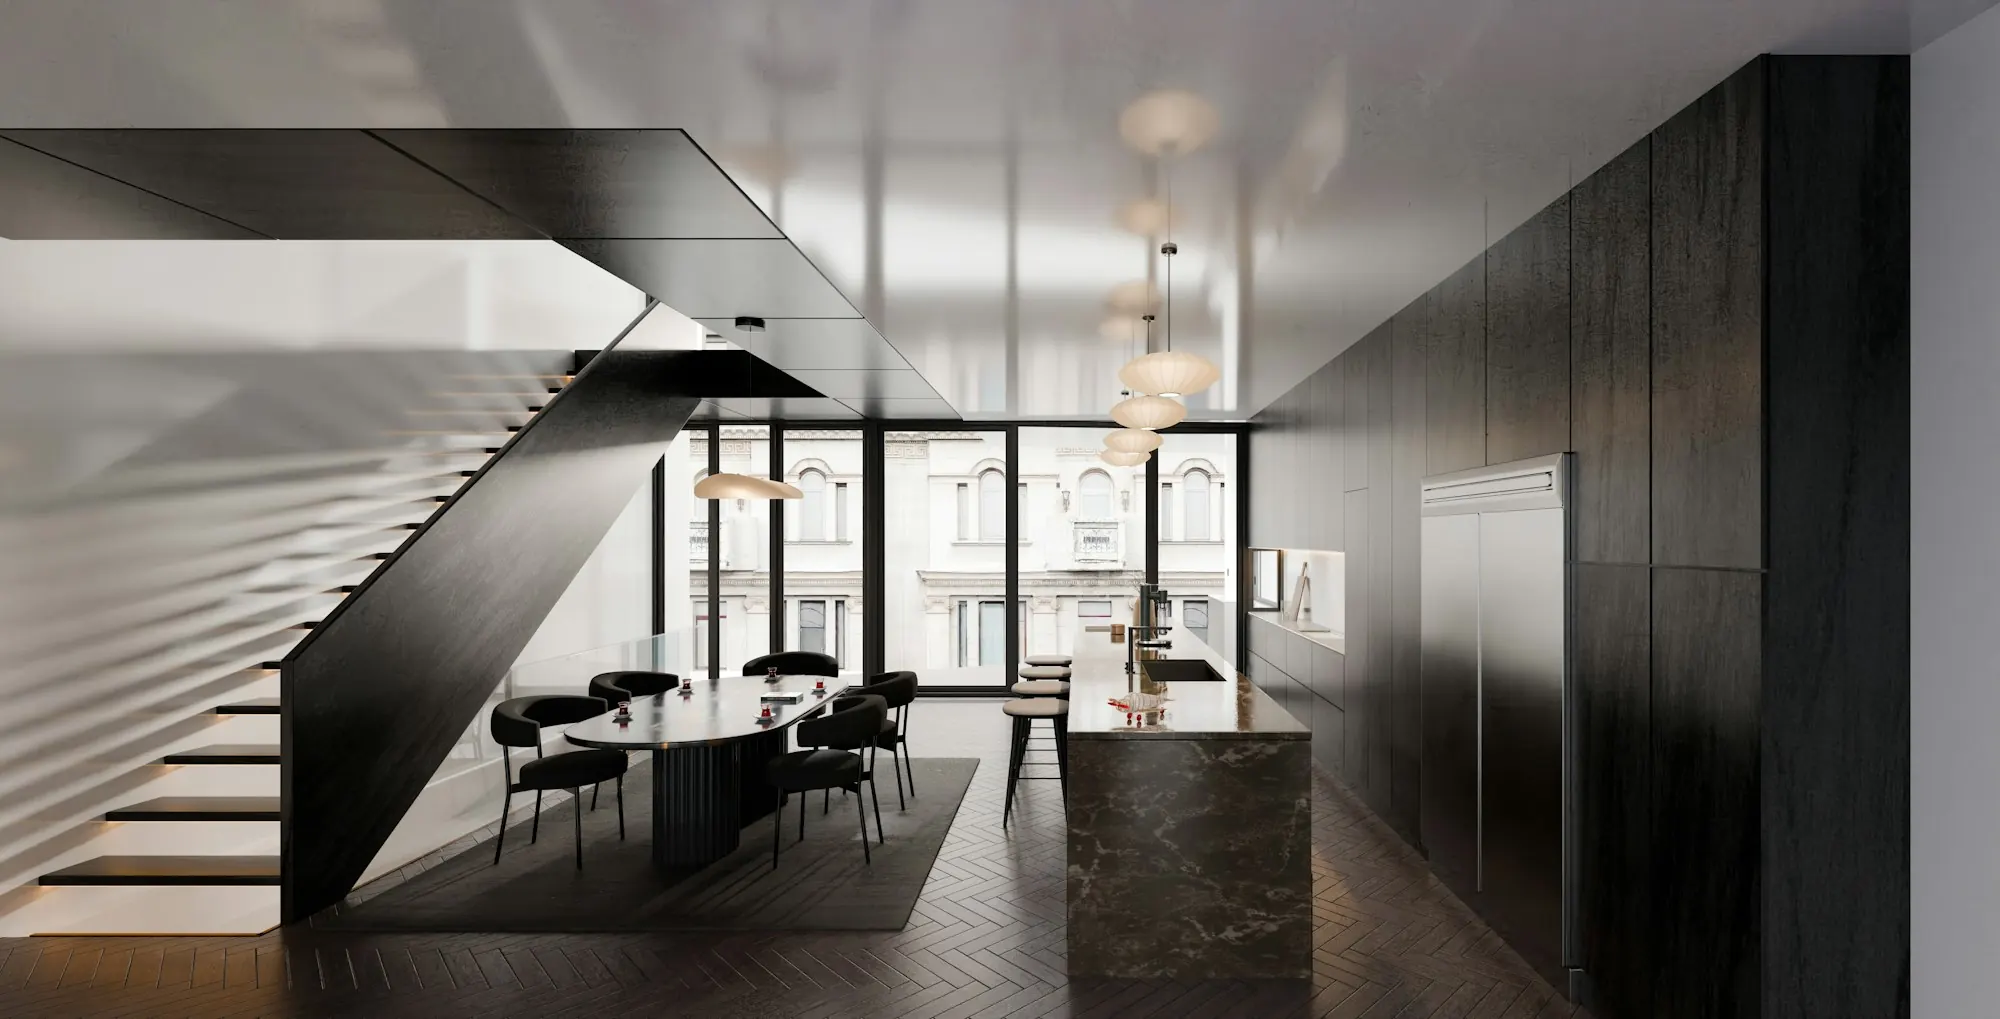
6. Create an Appliance Wall That Looks Like Furniture
Refrigerators, wall ovens, coffee stations, and pantry storage can quickly make a kitchen feel fragmented. Frameless cabinetry helps turn those components into one composed appliance wall.
Panel-ready refrigeration, tall pantry cabinets, and integrated appliance garages can reduce visual clutter while preserving convenience. A coffee station behind pocket doors is especially useful for homeowners who want countertop access in the morning and a cleaner room when guests arrive.
Be realistic about clearances and ventilation requirements before committing to a built-in look. Custom cabinetry is valuable here because it can be designed around the actual appliance specifications rather than forcing an expensive appliance into a cabinet plan that was not made for it.
7. Extend Cabinets to the Ceiling
The gap above standard upper cabinets tends to collect dust and visually shortens the room. Taking frameless cabinetry to the ceiling creates a more finished appearance and adds valuable storage for serving pieces, seasonal items, or less-used appliances.
In kitchens with tall ceilings, this does not always mean every cabinet should be extra tall. A balanced design may use a main upper cabinet with a smaller top cabinet above it, separated by a subtle horizontal reveal. That approach adds height without making everyday items hard to reach.
8. Let Hardware Support the Design
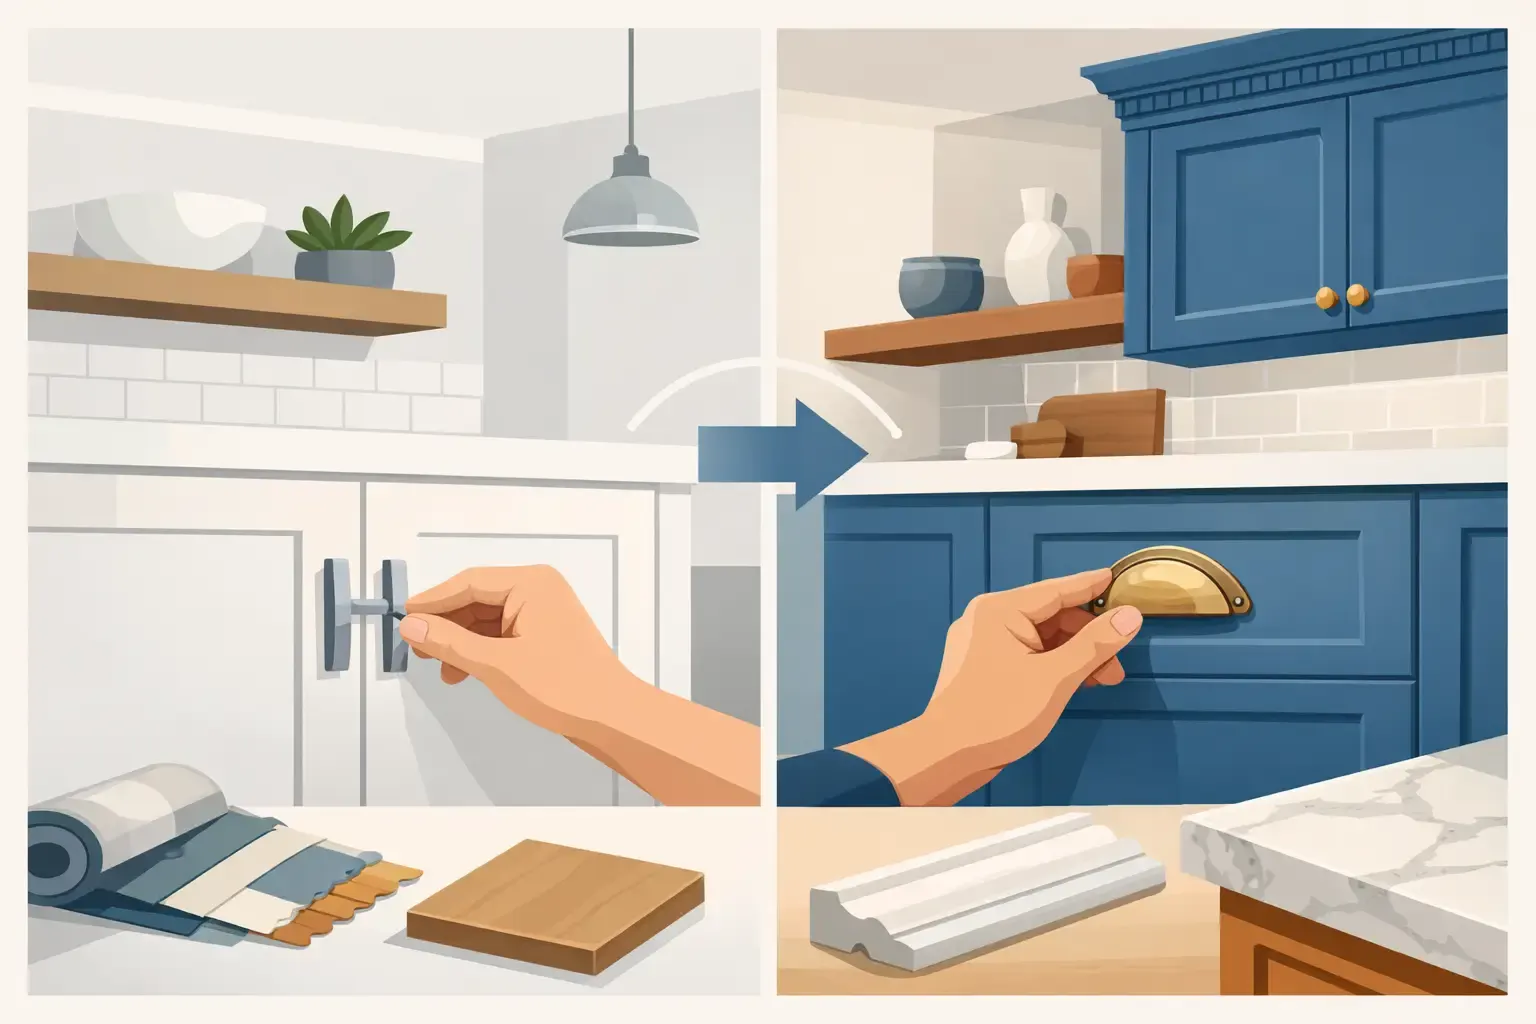
Frameless cabinets can be made with minimal hardware, integrated pulls, or visible knobs and pulls. Each choice changes the personality of the kitchen.
Long bar pulls reinforce a contemporary look. Small knobs and classic pulls add a more transitional feel. Integrated edge pulls are striking on flat-panel doors, but they may not suit every household if you prefer a more substantial grip. Test hardware in person when possible. It should feel as good in your hand as it looks on the door.
9. Add a Hidden, Purpose-Built Work Zone
A kitchen often needs to accommodate more than cooking. A small desk, charging drawer, pet-feeding station, baking center, or homework landing spot can keep daily clutter from taking over the island.
Frameless cabinet boxes are particularly useful for these custom zones because interior dimensions can be planned around the items you actually own. A charging drawer needs outlets and cord management. A baking cabinet needs vertical storage for pans and enough counter space nearby. The best solution is not the trendiest one – it is the one that quietly improves your routine.
10. Pair the Look With the Right Level of Investment
Frameless does not automatically mean one price point. Some homeowners want fully custom, solid wood cabinetry and millwork tailored to a distinctive home. Others want a budget-conscious stock or RTA cabinet solution with a well-planned layout and professional installation. Both can produce a beautiful kitchen when materials, scope, and expectations are clear from the beginning.
At Tom Bell Cabinetry & Custom, that conversation starts with how you live in your kitchen, then aligns the design with your budget and priorities. Clear planning helps you decide where custom details will have the most impact and where a simpler solution makes sense.
A frameless kitchen should never feel like a showroom that happens to have a stove. When cabinet lines are precise, storage is planned around your habits, and finishes reflect the character of your home, the result is a room that welcomes people in and makes daily life feel noticeably easier.
Built in Nashville, Not Shipped in a Box
Tom Bell Cabinetry builds custom cabinets in Nashville, TN in our own Madison shop, using solid hardwood, plywood boxes, and a crew that measures, builds, and installs the same job. We also handle architectural millwork and custom built-ins across Middle Tennessee.
Call (615) 469-2781 for a free estimate.