A kitchen island can become the place where backpacks land, friends gather, homework gets finished, and dinner comes together. That is why the best kitchen island features are not simply the ones that look impressive in a showroom. They are the details that make your kitchen easier to use every day while giving the room the warmth, polish, and storage your home has been missing.
For homeowners in Nashville, Brentwood, Franklin, and across Middle Tennessee, the right island should reflect how your household actually lives. A generous countertop may matter most to a family that cooks together. A hidden charging drawer may be the better investment for a busy household where the island doubles as command central. The goal is not to add every available feature. It is to choose the right combination with a clear plan, realistic budget, and lasting craftsmanship.
Best Kitchen Island Features for Real Life
1. Storage designed around your routines
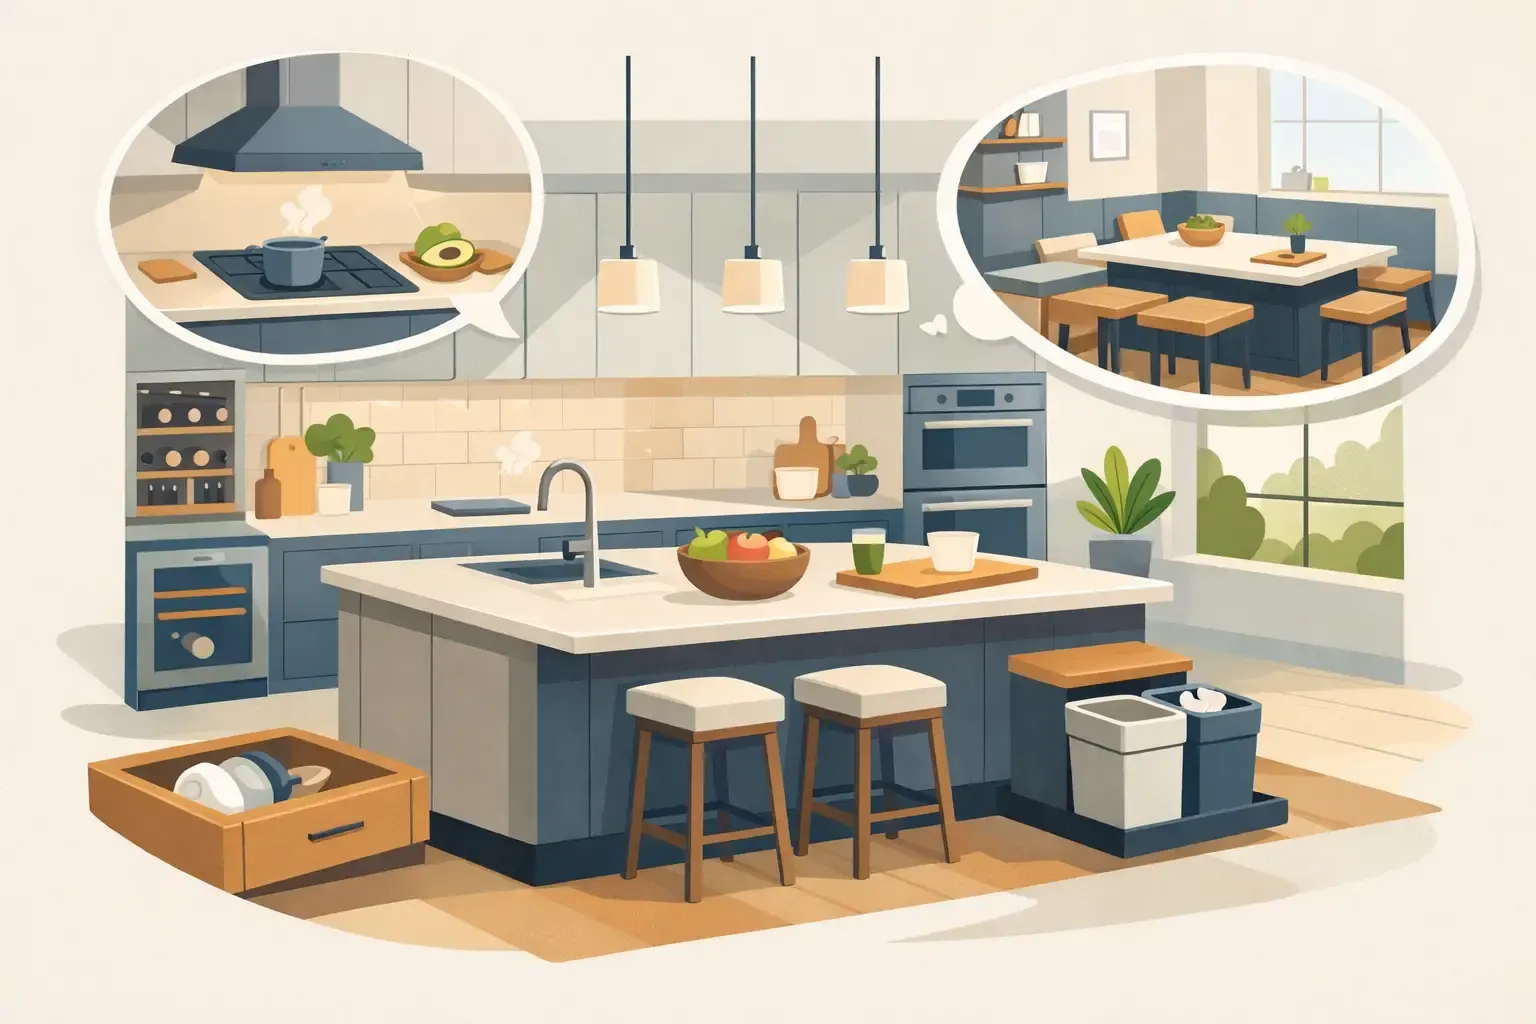
An island is one of the best places to solve storage problems that upper and perimeter cabinets cannot. Deep drawers can hold pots, pans, and lids near the cooktop. Roll-out trays make small appliances easier to reach without crawling into a dark lower cabinet. Vertical dividers can keep baking sheets, cutting boards, and serving trays organized.
The most useful storage starts with an honest look at what is currently crowding your counters. If your stand mixer, air fryer, and blender are always out because there is nowhere practical to put them, an appliance garage or deep island cabinet may be worthwhile. If you entertain often, dedicated space for platters, linens, and glassware can make hosting feel less like a scramble.
Custom cabinetry offers more flexibility here, especially when you have an unusual kitchen layout or specific storage needs. Well-planned stock cabinet options can also provide meaningful upgrades when budget and timeline are priorities. What matters is that the cabinet layout is intentional, not just a collection of empty boxes under a countertop.
2. Comfortable seating with proper clearance
Island seating creates an easy connection between the person cooking and everyone else in the room. It can also replace a breakfast table in a smaller space. But seating only works when there is enough room for people to sit, move, and pass behind the stools without feeling crowded.
As a general planning guideline, allow about 24 inches of island width per seat. Knee space should be comfortable, with an overhang designed for the stool height you choose. A standard counter-height island needs a different seating arrangement than a raised bar-height surface, so those decisions should be made together.
There is a trade-off. A larger overhang reduces room for cabinets below, and too many stools can create a traffic bottleneck. For many families, three well-spaced seats are more useful than trying to force in four. A thoughtful design preserves the open feeling homeowners want while still making room for casual meals and conversation.
3. Durable countertop material
The island countertop often works harder than any other surface in the kitchen. It handles meal prep, school projects, serving dishes, and the occasional dropped pan. Choose a material that fits both the look you love and the maintenance level you are willing to live with.
Quartz is a popular choice for its consistent appearance, broad color selection, and low-maintenance surface. Natural stone brings one-of-a-kind movement and character, though some options require periodic sealing and more care with acidic foods. Wood countertops add warmth and can be beautiful for a baking center or secondary work area, but they need ongoing maintenance to stay their best.
A waterfall edge, where the countertop material continues down one or both sides of the island, can create a striking custom look. It is a design-forward choice, though it adds material and fabrication cost. In a kitchen where budget needs to stretch across cabinetry, lighting, and flooring, a clean eased edge may offer more value without sacrificing quality.
4. A sink that improves the workflow
A second sink on the island can be a practical luxury, particularly in a kitchen used by more than one cook. A prep sink gives someone a place to wash produce and fill pots while another person uses the main cleanup sink. It can also help keep a large island clear during gatherings.
Still, an island sink is not automatically the right answer. It takes up valuable countertop and cabinet space, and plumbing requirements can affect the project scope. In a compact kitchen, uninterrupted prep space may serve you better. If the island faces a family room or dining area, consider whether seeing dishes in the sink will bother you when entertaining.
5. Power where you actually need it
Outlets are a small feature with a major effect on how an island functions. They support mixers, slow cookers, laptops, phone chargers, and seasonal buffet setups. Building them into the island early is far easier and cleaner than relying on extension cords later.
Depending on local code requirements and the island design, outlets may be placed on the side panels, near seating, or in a discreet pop-up unit. A drawer with integrated charging can also keep cords, tablets, and phones off the countertop. These are the quiet details that help a renovated kitchen stay organized long after the excitement of move-in day.
6. A dedicated trash and recycling center
Few features earn appreciation as quickly as a pull-out trash and recycling cabinet. Position it near the prep zone, rather than near seating, so food scraps and packaging can be cleared away without interrupting the cook.
A two-bin pull-out is often enough for daily use, while larger households may benefit from space for composting or extra recycling. The cabinet should be built with durable hardware and sized for bins that are easy to remove and clean. This is not a flashy feature, but it keeps the kitchen working better every single day.
7. Lighting that serves the island
Pendant lighting helps define the island as the center of the kitchen. It provides visual interest and focused light for cooking, reading recipes, or helping with homework. The right fixtures should feel connected to the cabinetry, hardware, and overall style of the room rather than competing with them.
Scale matters. Oversized pendants can overwhelm a narrow island, while fixtures that are too small may disappear in a large open kitchen. The number of pendants depends on the island length and ceiling height. A layered lighting plan with recessed lights, pendants, and under-cabinet lighting gives the kitchen a more comfortable feel at every hour of the day.
8. A microwave or warming drawer in the right location
Moving the microwave into the island can free up wall space and give the kitchen a cleaner, more tailored appearance. A microwave drawer is especially convenient because it can be accessed without reaching overhead. It may also allow children or guests to heat food without standing in the main cooking zone.
A warming drawer is another option for homeowners who host holidays or enjoy cooking meals with several components. It keeps dishes warm without crowding the oven. Both features require planning for electrical needs, ventilation considerations, and cabinet dimensions, so they should be addressed during the design phase rather than added as an afterthought.
9. Furniture-style details that make it personal
An island does not have to look like another row of cabinets. Decorative end panels, turned legs, open display shelving, beadboard, or a contrasting paint color can give it the character of a fine piece of furniture. For a more architectural look, custom millwork details can tie the island to nearby built-ins, ceiling beams, or a dining room feature wall.
This is a place to bring in personality, but restraint usually creates the most lasting result. A richly stained island paired with painted perimeter cabinets can add warmth. A soft contrasting color can make a large kitchen feel more inviting. The best choice depends on the light in the room, the style of the home, and how much visual contrast you want to maintain over time.
10. The right size for the room
The largest possible island is not always the best island. An oversized design can squeeze walkways, block appliance access, and make the kitchen feel less comfortable. A smaller island with excellent storage, usable seating, and clear circulation will feel better than a grand island that turns every meal into an obstacle course.
A professional design process considers appliance doors, drawer openings, aisle widths, and the path people take through the room. It also accounts for the home itself. A historic Nashville home, a newer Brentwood build, and a compact Franklin kitchen may each call for a different approach. Good craftsmanship includes respecting the proportions of the space, not forcing a trend into it.
Plan Features Before You Fall in Love With Finishes
It is easy to start with a dramatic stone slab or a favorite pendant light. Those selections matter, but function should lead the conversation. Begin by identifying what frustrates you now: lack of prep space, cluttered counters, poor seating, limited storage, or a kitchen that keeps the cook separated from everyone else.
Then prioritize the features that solve those problems first. A clear design plan helps you understand where the budget is going, what work is involved, and which upgrades will have the greatest daily impact. At Tom Bell Cabinetry & Custom, that clarity is part of creating a kitchen that feels refined without making the remodeling process feel overwhelming.
Your island should invite people in, support the way you cook, and make ordinary moments at home feel a little easier. When every drawer, outlet, seat, and surface has a purpose, it becomes more than a centerpiece. It becomes the place your family naturally comes back to.
Planning a Kitchen Remodel in Middle Tennessee?
Our kitchen remodeling service in Nashville keeps the cabinetry in-house: designed, built, and installed by one crew out of our Madison, TN shop. See our custom cabinet work, or talk through built-in storage for the rest of the house.
Call (615) 469-2781 to book a consultation.