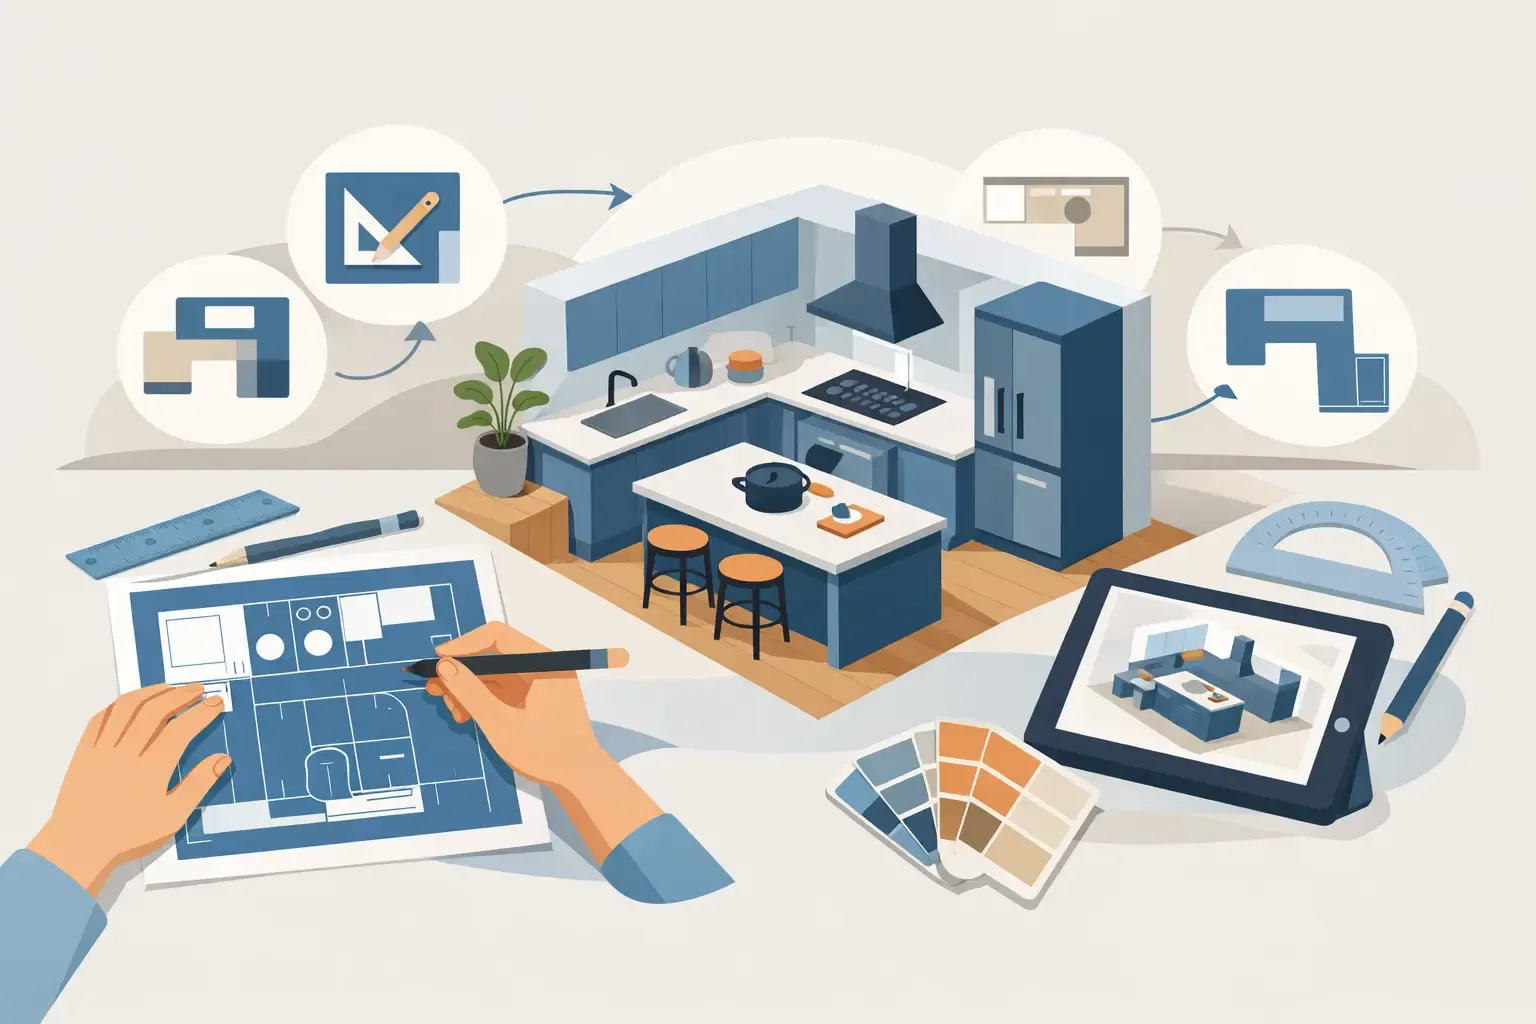
A kitchen can have beautiful cabinets, striking counters, and new appliances yet still feel frustrating every morning. The difference is often the floor plan. Knowing how to design functional kitchen layout decisions around your daily routines helps create a room that supports family dinners, quick breakfasts, entertaining, and everything in between.
For homeowners in Nashville, Brentwood, Franklin, and across Middle Tennessee, a well-planned kitchen is not about following a trend. It is about making the most of the space you have, choosing cabinetry that works hard, and investing where it will make a genuine difference in how your home feels.
Start With Real Life, Not a Floor Plan
Before choosing an island size or cabinet door style, consider how your household uses the kitchen now. Who cooks? Is one person usually preparing meals while another packs lunches? Do children gather at the counter for homework? Do guests naturally end up in the kitchen during holidays and game days?
These answers shape the layout more than a Pinterest image ever can. A family that cooks nightly may need generous prep space beside the range and deep drawer storage for pots. Homeowners who entertain often may value an island with seating, a beverage station away from the main cooking zone, and clear paths for guests to move without standing in the cook’s workspace.
Take note of recurring frustrations, too. If you are constantly carrying dishes across the kitchen, bending into hard-to-reach base cabinets, or trying to pass someone near the refrigerator, those are not minor annoyances. They are useful design clues.
Create Clear Work Zones
The traditional kitchen work triangle – connecting the refrigerator, sink, and range – remains helpful, but modern kitchens benefit from thinking in zones. A functional room separates tasks while keeping the essentials comfortably close.
The how to design a functional kitchen layout conversation should usually include a food storage zone near the refrigerator and pantry, a prep zone with ample counter space and knife storage, a cooking zone around the range, and a cleanup zone centered on the sink and dishwasher. When each area has the supplies it needs, the kitchen becomes easier to use and easier to put away.
For example, keep everyday dishes and glassware close to the dishwasher rather than across the room. Place trash and recycling near both the sink and prep area if possible. Store cooking utensils, oils, and spices near the range, while keeping heavy pots in wide drawers below or beside it.
The goal is not to make every zone separate. In a smaller kitchen, one stretch of counter may serve both prep and cleanup. The key is reducing unnecessary steps and preventing two people from needing the same narrow space at the same time.
Give the Cook Enough Landing Space
Every major appliance needs nearby counter space for setting things down safely. Plan room beside the refrigerator for groceries, beside the oven or range for hot pans, and next to the sink for washing and drying. This simple detail is often what separates a kitchen that photographs well from one that works well on a busy Tuesday night.
Where space is limited, a pull-out work surface, a small rolling cart, or a thoughtfully sized island can add useful prep room without forcing an oversized renovation.
Choose the Layout That Fits the Room
There is no single best kitchen layout. The right one depends on your home’s footprint, the number of cooks, and how open you want the kitchen to feel.
A one-wall kitchen can be highly effective in a condo, smaller home, or open living space when tall pantry storage and smart drawer organization make up for limited cabinetry. A galley kitchen uses two parallel runs of cabinets and can be exceptionally efficient, though it needs enough aisle width to avoid feeling cramped.
L-shaped kitchens work well in many family homes because they open naturally to a dining or living area. They also leave room for an island when dimensions allow. A U-shaped layout provides abundant counter and storage space, but careful planning is needed so corners remain useful and the room does not feel closed in.
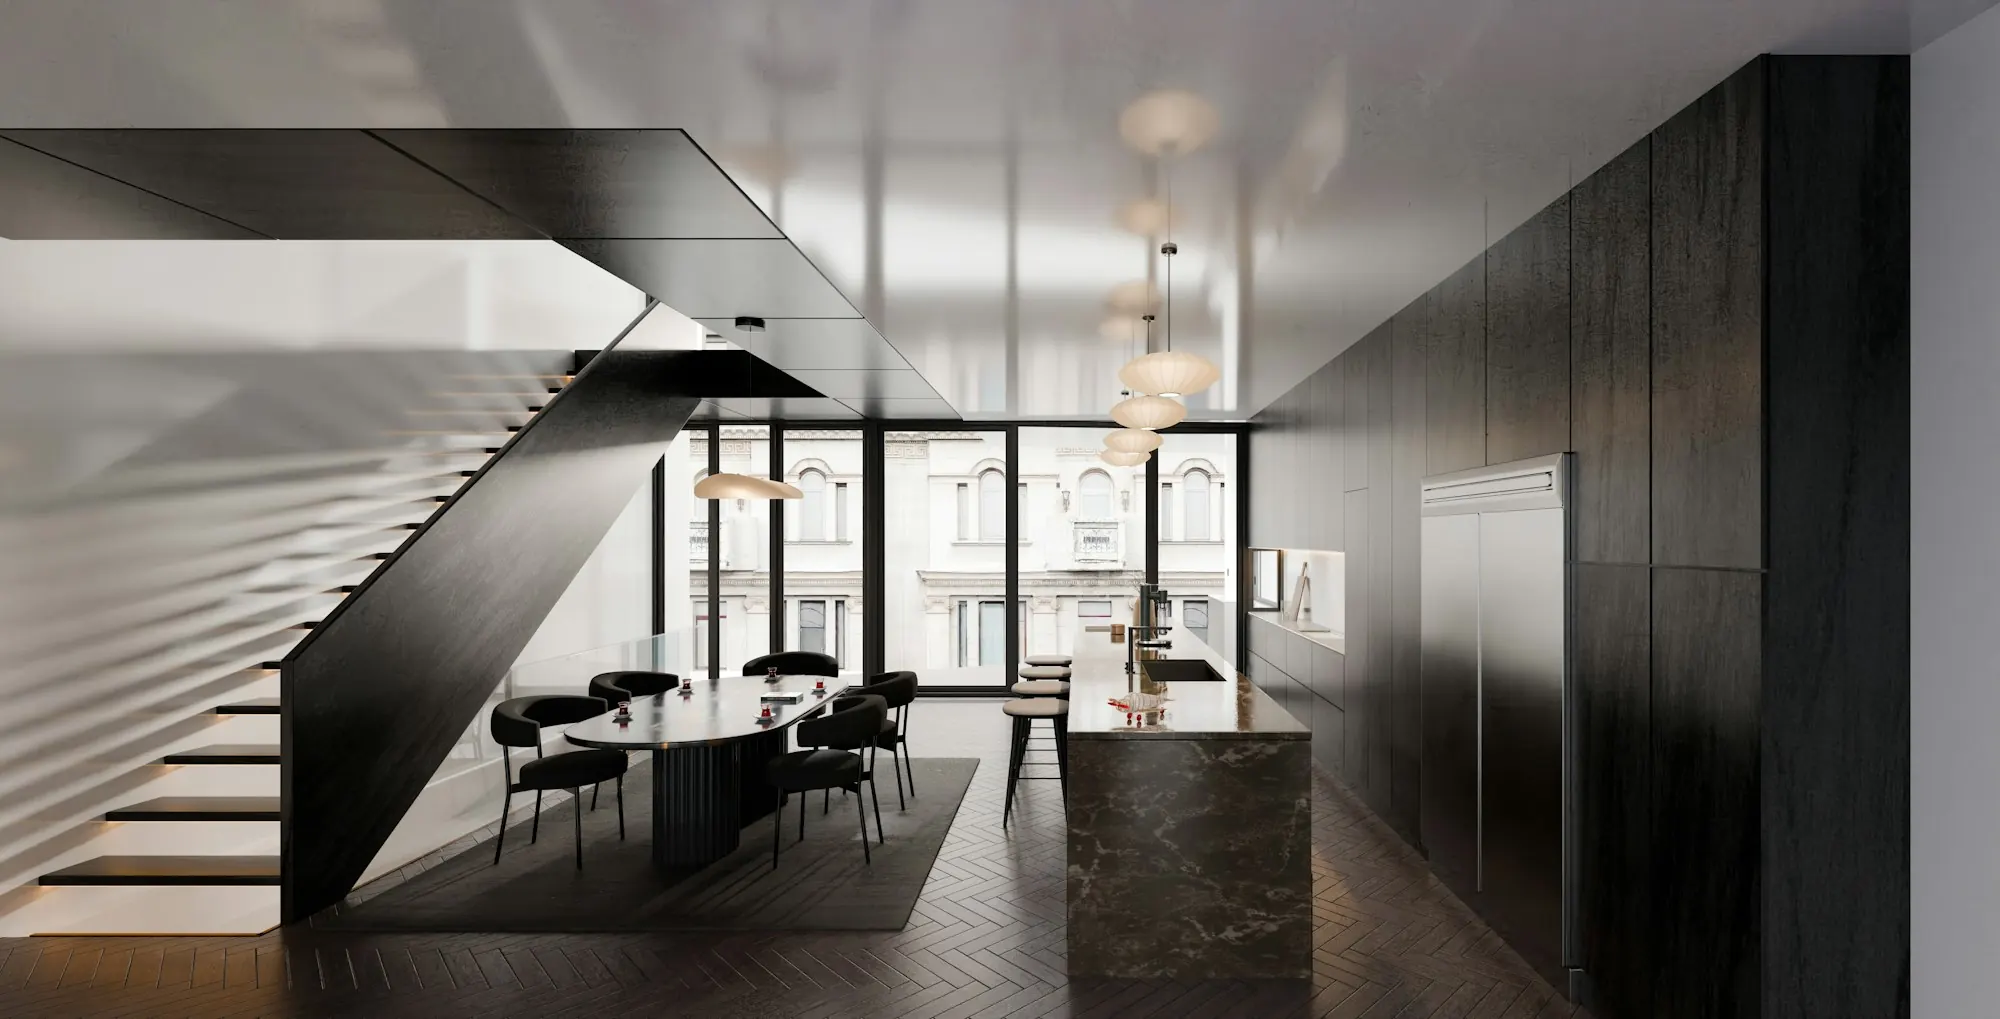
An island is valuable when it solves a problem. It can add seating, storage, a prep sink, or a place for family to gather. It is less valuable when it blocks circulation or leaves too little room around the perimeter. A smaller island with drawers may serve your household better than a dramatic oversized centerpiece.
Protect the Walkways
Traffic flow is one of the most overlooked parts of kitchen design. People should be able to move from the refrigerator to the living area, patio, or dining room without cutting directly through the cooking zone.
Plan enough clearance for cabinet doors, appliance doors, and drawers to open comfortably. This matters especially around dishwashers, refrigerator doors, and ranges. In a busy household, a few extra inches in the right place can prevent daily bottlenecks.
If you are removing walls for a more open kitchen, do not assume open automatically means functional. The new plan still needs defined work areas, sensible storage, and room for furniture beyond the cabinetry. A professional measuring and design process helps protect against costly surprises after construction begins.
Let Cabinetry Carry the Workload
Cabinets do more than set the visual tone of the room. They determine how easily you can store, reach, and organize what you own. Well-designed cabinetry can make a modest footprint feel calm and capable.
Deep drawers are often more practical than standard lower cabinets because pots, small appliances, and pantry staples remain visible and accessible. Tall pantry cabinets can replace a separate pantry in some homes, while pull-out trays make narrow spaces useful for spices, baking sheets, or cleaning supplies.
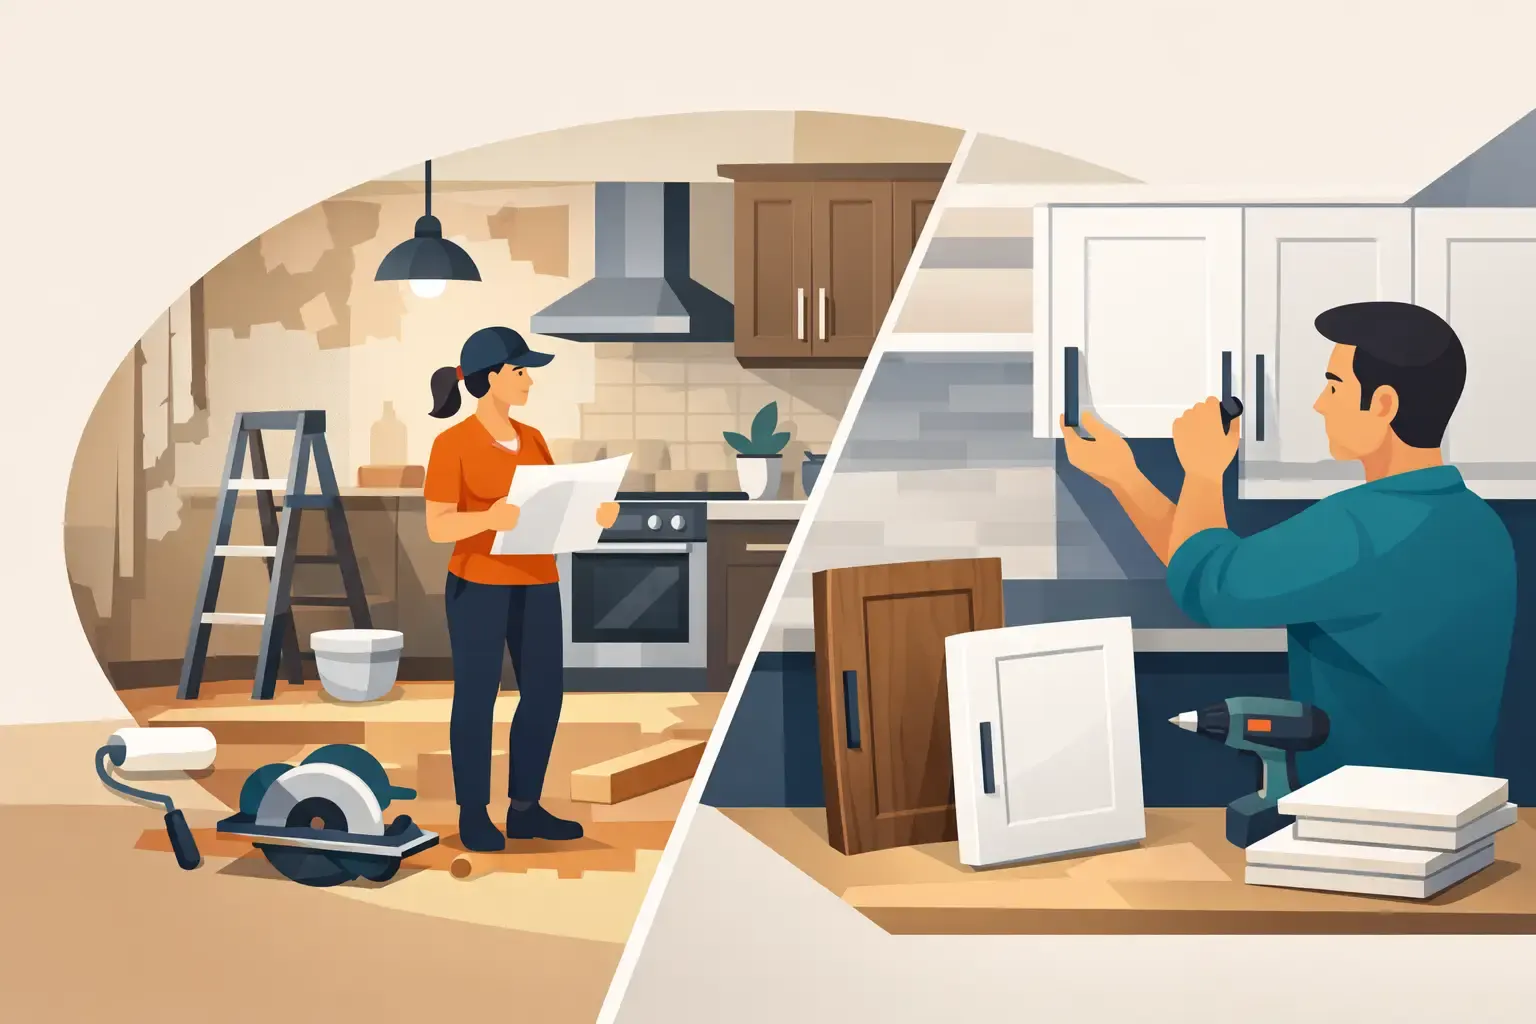
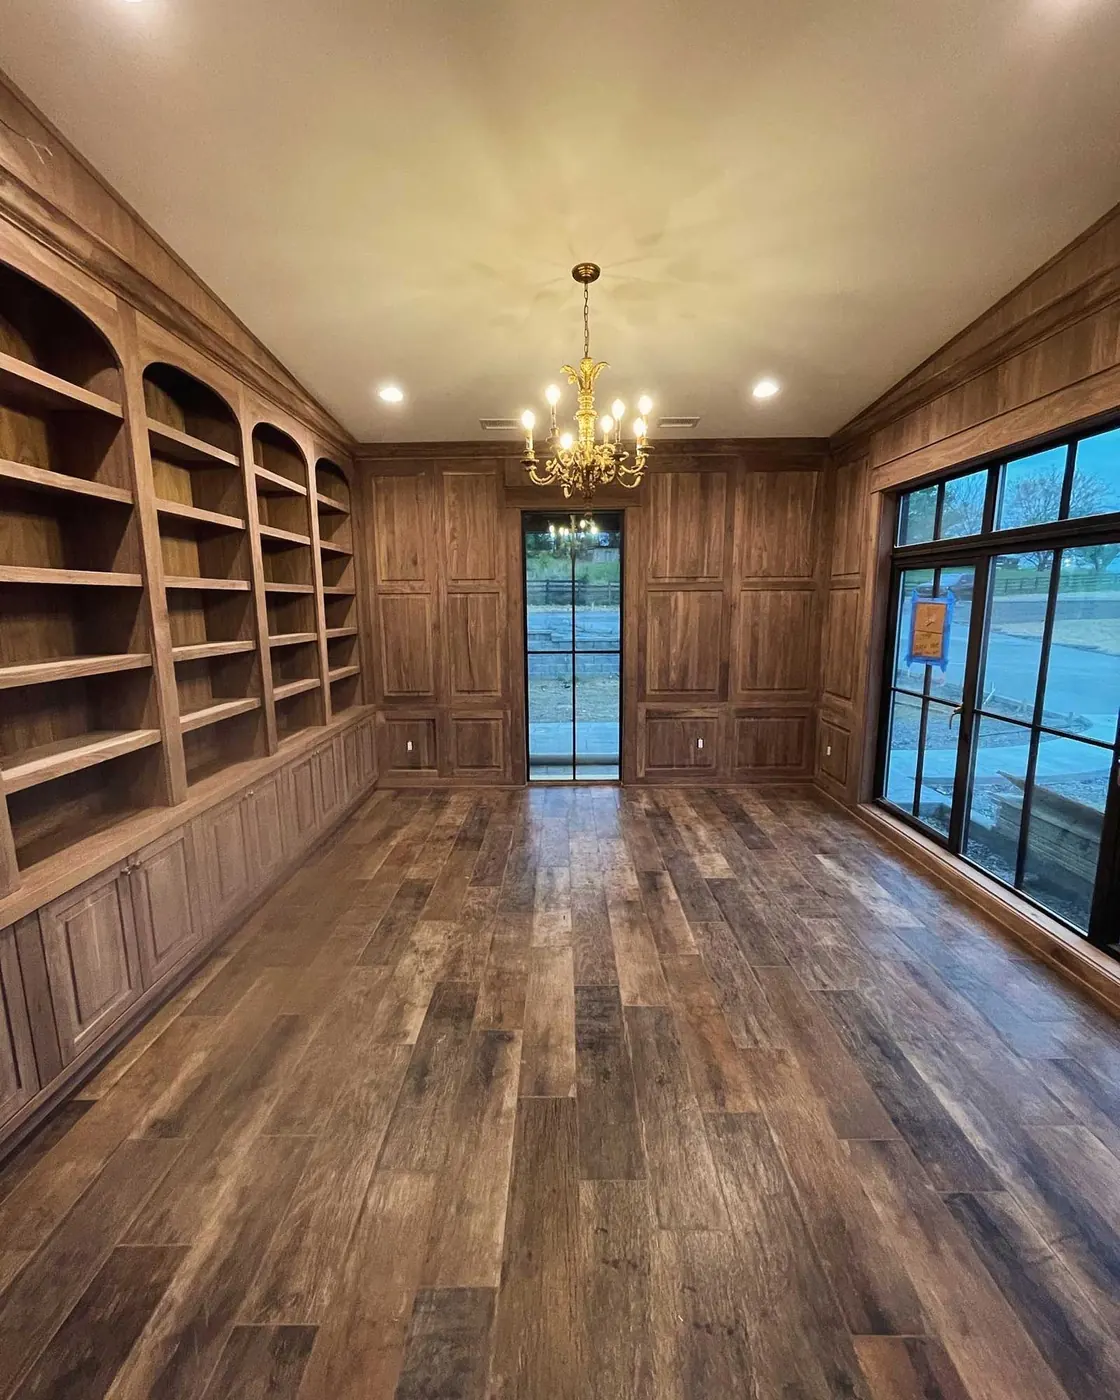
Custom cabinetry is particularly helpful when a kitchen has unusual corners, uneven walls, low ceilings, or a layout that needs every inch to count. It allows storage to be tailored to the home’s architecture and the homeowner’s habits. For projects where budget and speed are bigger priorities, quality stock or RTA cabinets can still create a functional result when the layout and installation are planned carefully.
The trade-off is straightforward: fully custom options provide more flexibility in sizing, storage features, and finish details, while stock cabinetry offers a more economical path with preset sizes. A good plan starts by deciding where customization will have the greatest daily impact.
Plan Storage for What You Actually Own
It is easy to underestimate how much storage a kitchen needs because homeowners picture empty cabinets, not the items that will fill them. Before finalizing the design, take inventory of your cookware, serving pieces, countertop appliances, food containers, and pantry goods.
If you own a stand mixer, decide whether it belongs on the counter, in a lift cabinet, or in a deep drawer. If you buy in bulk, pantry storage must reflect that. If holiday serving dishes only come out a few times a year, they may be better suited to higher cabinets or a nearby dining room built-in.
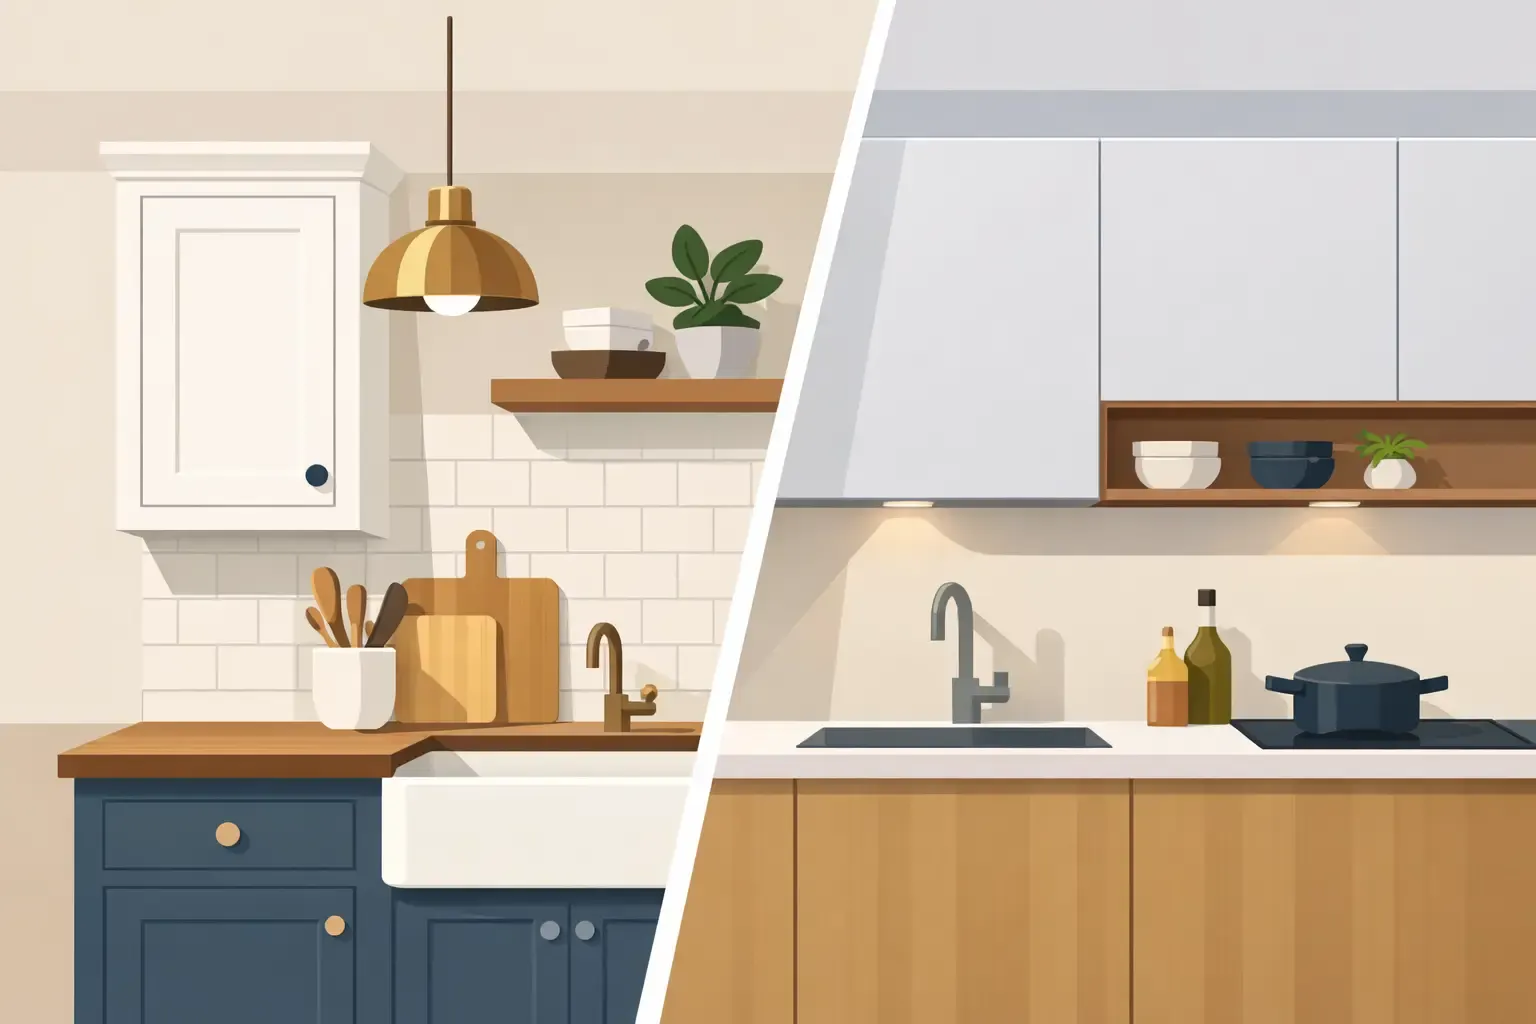
Avoid designing only for display. Open shelving can add warmth and personality, but it requires regular styling and cleaning. Many homeowners prefer a balanced approach: a few open shelves for favorite pieces, with enclosed cabinetry handling everyday clutter.
Make Lighting Part of the Layout
Lighting should support the way the kitchen functions, not be an afterthought. Overhead fixtures provide general illumination, but task lighting is what makes food prep and cleanup more comfortable.
Under-cabinet lighting brightens counters without casting shadows from your body. Pendants can define an island or seating area, while recessed lights help illuminate the room evenly. Dimmers are worth considering because the bright light needed for cooking is not always the light you want during a relaxed dinner with friends.
Natural light matters as well. Keep windows in mind when placing tall cabinets, sinks, and work surfaces. A beautiful view is best appreciated from a spot where you will actually spend time.
Build Around a Clear Budget and Scope
A functional kitchen does not require choosing the most expensive option in every category. It requires spending intentionally. Structural changes, plumbing relocations, electrical upgrades, cabinetry, and installation all affect the budget, so clear priorities are essential from the beginning.
If better flow is the main problem, reworking the layout may deserve more investment than decorative upgrades. If the existing footprint functions well, keeping plumbing and appliances in place may leave more room in the budget for quality cabinets, storage accessories, or durable surfaces.
A detailed plan should clarify what is included before work begins: materials, cabinet configuration, installation steps, expected timing, and any conditions that could affect cost. That level of clarity turns a remodeling project from a source of uncertainty into an exciting improvement for your home.
The best kitchen layouts feel almost invisible once they are finished. You simply reach for a pan and find it, unload the dishwasher without crossing the room, welcome guests without crowding the cook, and enjoy a space that finally feels made for your life. With thoughtful planning and craftsmanship from a local partner like Tom Bell Cabinetry & Custom, that everyday ease can become the part of your renovation you appreciate most.
Planning a Kitchen Remodel in Middle Tennessee?
Our kitchen remodeling service in Nashville keeps the cabinetry in-house: designed, built, and installed by one crew out of our Madison, TN shop. See our custom cabinet work, or talk through built-in storage for the rest of the house.
Call (615) 469-2781 to book a consultation.