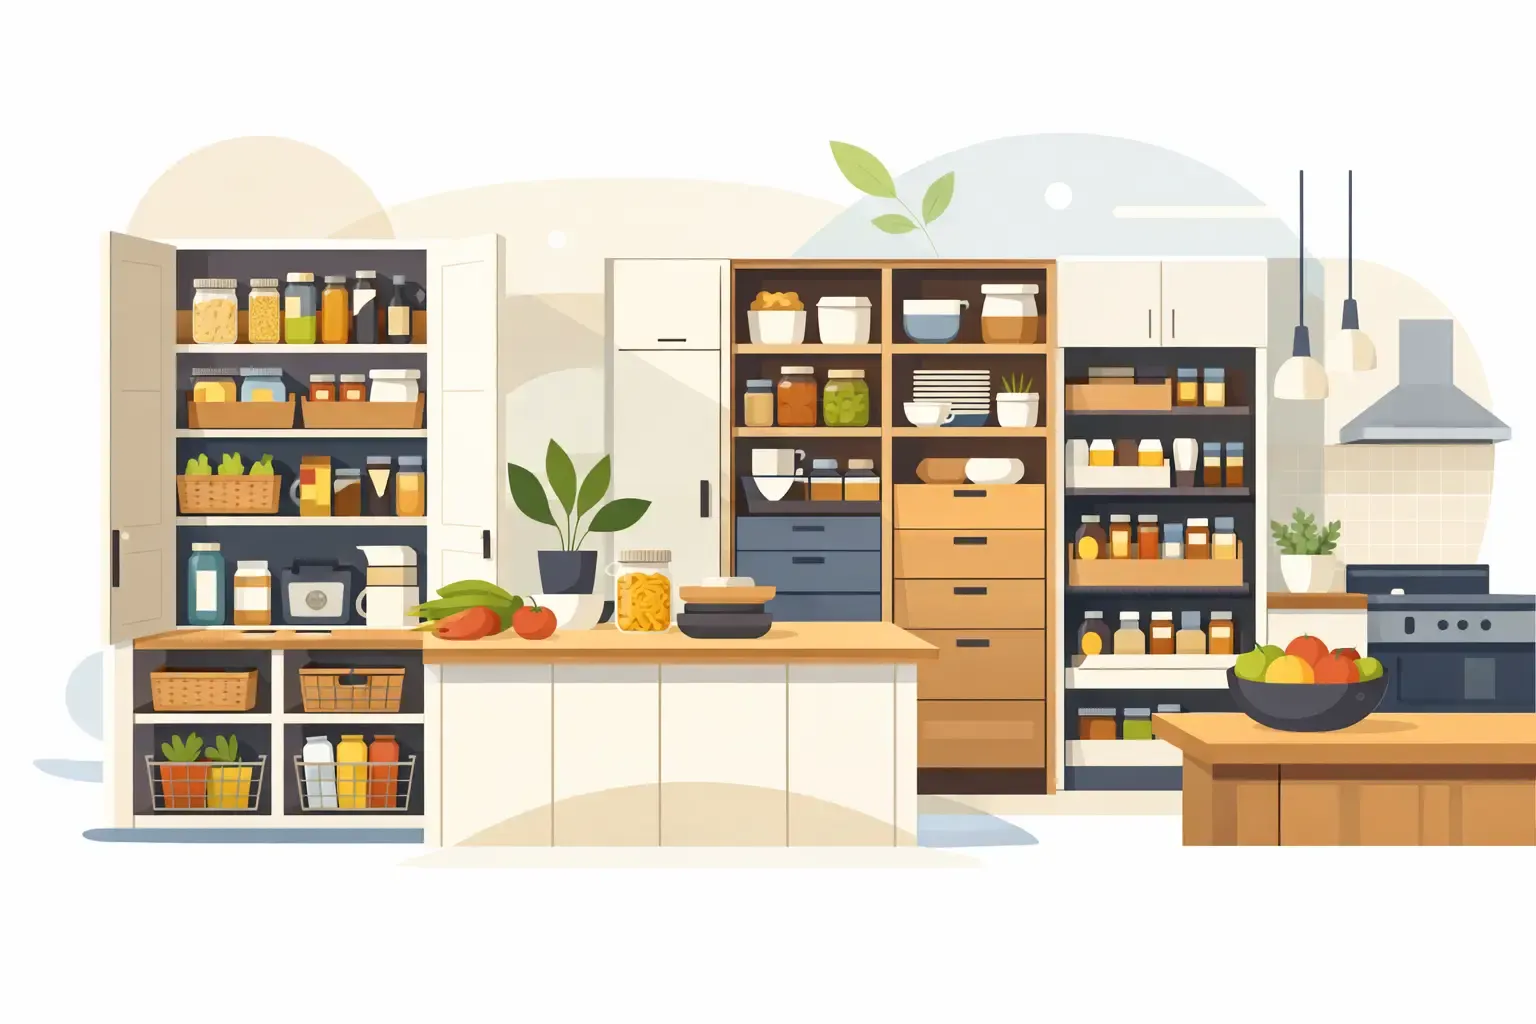
A pantry should not feel like the place where groceries disappear. When shelves are too deep, storage is too limited, or the layout does not match the way your family cooks, even a beautiful kitchen can feel frustrating. The best pantry cabinet ideas create a home for everyday essentials while making meal prep, school mornings, and weekend hosting feel noticeably easier.
For homeowners in Nashville, Brentwood, Franklin, and Belle Meade, a pantry upgrade is often one of the most practical ways to make a kitchen work harder without sacrificing the refined look they want. The right answer depends on your room, budget, and habits, but thoughtful cabinetry can turn a crowded storage zone into one of the most satisfying parts of the kitchen.
Best Pantry Cabinet Ideas That Solve Everyday Clutter
1. Build a tall pull-out pantry beside the refrigerator
A tall pull-out pantry is an excellent solution for narrow spaces that would otherwise become filler. Instead of reaching into a deep cabinet and losing track of what is behind the cereal boxes, the entire pantry glides forward on heavy-duty hardware. Everything remains visible from both sides.
This option works especially well near the refrigerator, where snacks, breakfast items, and lunch supplies are naturally within reach. It is not always the best choice for very heavy bulk storage, however. A full-height pull-out needs quality slides and a well-built cabinet box to stay smooth and dependable over time.
2. Choose deep drawers for lower pantry storage
Lower shelves are where canned goods, bags of flour, small appliances, and heavier items tend to become a mess. Deep pantry drawers bring the contents out to you, so there is no kneeling on the floor to search behind a row of containers.
Drawers can be fitted with dividers for snacks, baking supplies, pet food, or produce. For households that cook frequently, this is one of the most meaningful upgrades because it improves visibility without requiring a larger pantry footprint.
3. Add adjustable shelves for flexibility
Fixed shelves can look clean on day one, then become limiting as your storage needs change. Adjustable shelving gives a pantry cabinet a longer useful life. You can create tall space for small appliances and oversized cereal boxes, then move shelves later when your needs shift.
The key is not simply adding more shelves. Shelves that are too close together make the pantry feel crowded and waste valuable vertical space. A thoughtful design balances everyday items with a few taller zones for serving trays, countertop appliances, or party supplies.
4. Create a dedicated baking cabinet
Baking is easier when flour, sugar, mixing bowls, parchment paper, and measuring tools live together. A dedicated baking pantry cabinet can include pull-out shelves, drawer dividers, vertical storage for baking sheets, and space for a stand mixer.
For some homeowners, a lift shelf for a heavy mixer is worth considering. It keeps the appliance accessible without leaving it on the counter. It does add cost and requires careful planning, so it makes the most sense when baking is a regular part of your family routine.
5. Use vertical dividers for trays and cutting boards
Cookie sheets, cooling racks, cutting boards, and serving platters are awkward on standard horizontal shelves. Vertical dividers keep these items upright, easy to grab, and protected from constant stacking and unstacking.
This small detail has an outsized effect on daily use. A narrow cabinet near the oven or prep area is often the ideal location, since the items are stored where they are used. It also prevents a large pantry from becoming the catchall for every flat kitchen item.
6. Include a countertop appliance garage
A pantry cabinet with a built-in counter can house the coffee maker, toaster, blender, or other daily appliances. Doors can close when guests arrive, leaving the main kitchen counters clear and calm.
This idea is particularly valuable in open-concept homes, where kitchen clutter is visible from the living and dining areas. Good planning matters here. Appliances need adequate depth, accessible outlets, and enough clearance for safe use. A closed cabinet is not a place to run heat-producing appliances unless the design accounts for ventilation and manufacturer guidance.
7. Design a walk-in pantry with cabinetry, not just wire shelves
Walk-in pantries offer generous storage, but they can still feel unfinished when they rely only on basic wire shelving. Cabinetry, wood shelves, drawers, and a tailored arrangement give the space a more intentional look while improving organization.
Consider shallow shelves around the perimeter so food remains visible, with deeper lower cabinets for bulky items. A small counter can provide a landing place for grocery unloading or serving prep. Even a compact walk-in pantry can feel elevated when its storage is planned around what your household actually buys.
8. Add a pantry cabinet wall for a built-in look
A wall of pantry cabinets can provide the storage of a walk-in pantry without giving up a separate room. Full-height cabinets create a tailored, furniture-like appearance and can be designed to blend beautifully with the rest of the kitchen.
This approach is especially useful during a kitchen renovation when the existing pantry is undersized or poorly placed. The trade-off is that tall cabinetry can make a smaller kitchen feel heavier if every cabinet is dark or visually solid. Mixing in glass-front uppers, lighter finishes, or an open section can keep the wall from feeling imposing.
Pantry Cabinet Details Worth Planning Early
9. Make a place for groceries before they come home
A landing zone near the garage entry, refrigerator, or kitchen island can make grocery day much less chaotic. If your family carries groceries in through a mudroom, a pantry cabinet near that path may be more useful than a pantry tucked across the kitchen.
Location is often more important than size. The most beautiful pantry will still frustrate you if every grocery trip requires crossing the room several times to put food away.
10. Use door storage carefully
Door-mounted racks are useful for spices, wraps, condiments, and other slim items. They can free up shelf space and keep frequently used products at eye level.
Still, door storage has limits. Overloading it can affect how a door hangs and closes, particularly on a tall cabinet. It is best used for lighter items, with sturdy hinges and a cabinet built to handle the added movement.
11. Plan for pet food and household supplies
A family pantry rarely holds food alone. Many homeowners also need room for pet supplies, water bottles, paper goods, lunchboxes, and cleaning products. Giving these categories a defined place prevents them from taking over the kitchen cabinets.
A low pull-out drawer works well for pet food, while a tall utility cabinet can hold brooms, a vacuum, or paper towel rolls. If cleaning products are included, keep them separate from food and consider a lockable area when young children are in the home.
12. Choose materials and finishes that support real life
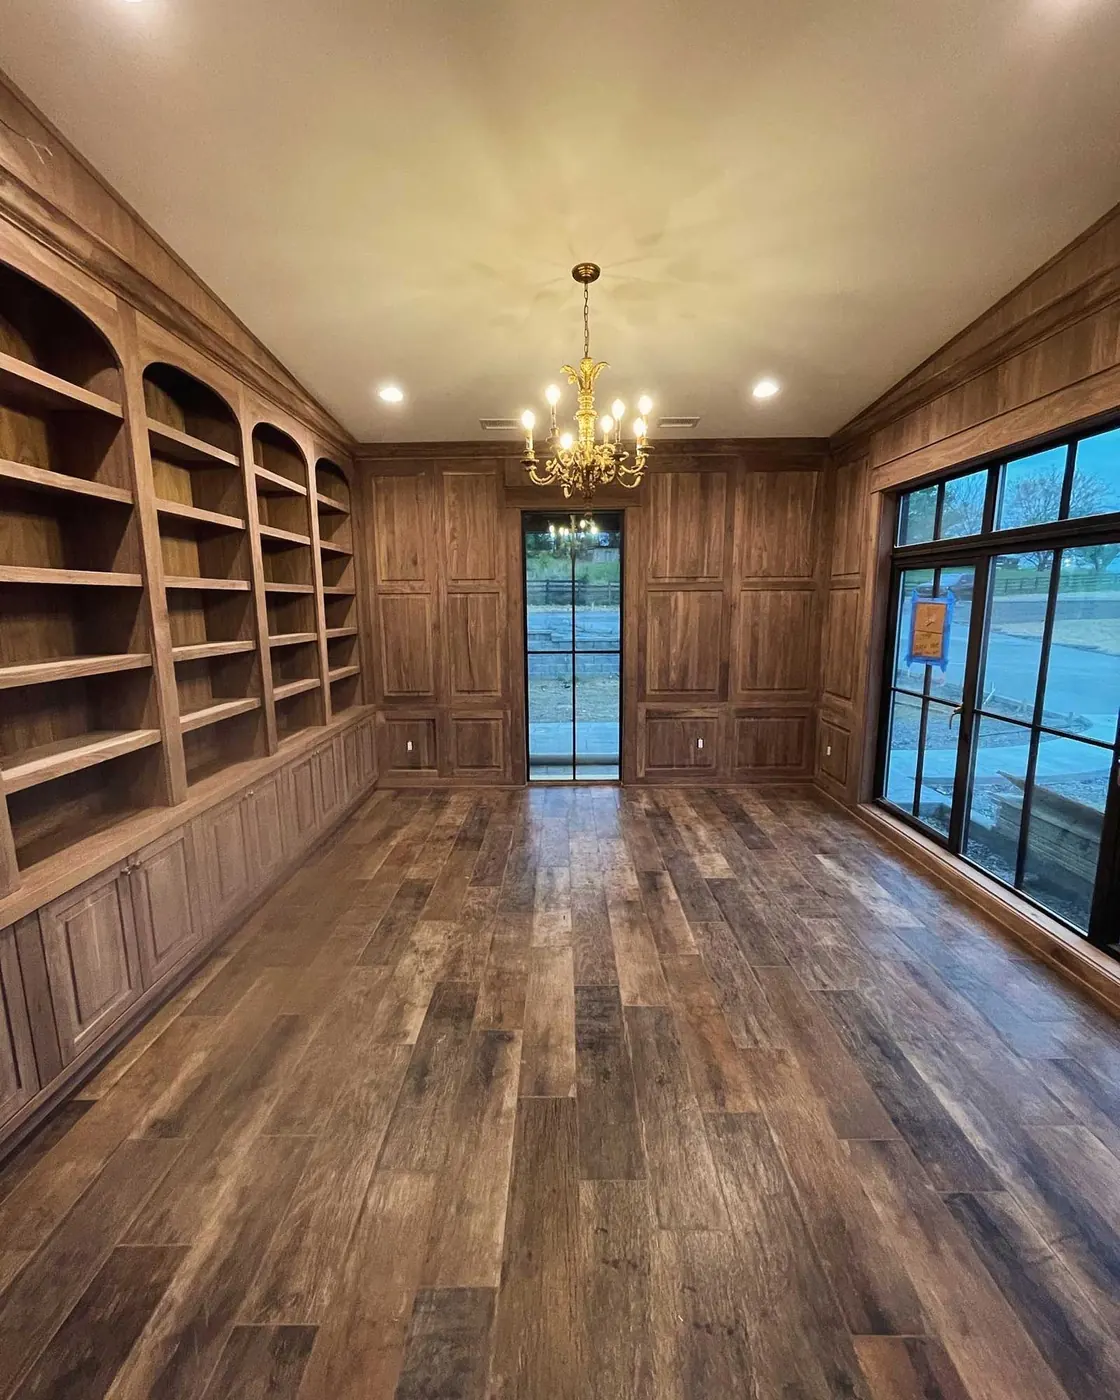
Pantry cabinetry should feel cohesive with the kitchen, but it does not need to be identical. A painted pantry can complement stained wood kitchen cabinets, or an interior finished in a warm wood tone can add a welcome custom touch behind painted doors.
Solid wood construction, durable drawer boxes, dependable hinges, and properly installed hardware matter more here than trendy accessories. Pantry cabinets are opened constantly and often carry significant weight. Quality craftsmanship is what keeps the space operating beautifully after the novelty of a remodel has passed.
Start With Your Household, Not a Pinterest Board
Before selecting a layout, take a quick inventory of how you use your kitchen for one week. Notice what stays on the counter, what gets lost in the back of cabinets, and which items your family reaches for every day. Those observations will tell you whether you need more drawers, a better appliance zone, a tall cabinet wall, or a walk-in pantry redesign.
At Tom Bell Cabinetry & Custom, the goal is not to sell every possible feature. It is to create cabinetry that fits your home, your routines, and your budget with a clear plan from the start. A well-designed pantry does more than hold groceries. It gives your kitchen a quieter rhythm, leaving more room to enjoy the meals and people that bring everyone there.
Storage Built for Your Space
Pantries, vanities, mudroom lockers, and window seats: we design and build custom built-ins for Nashville homes, scribed to fit walls that are rarely square. Pair them with custom cabinetry or custom millwork and trim for a consistent look room to room.
Call (615) 469-2781 for a free estimate.