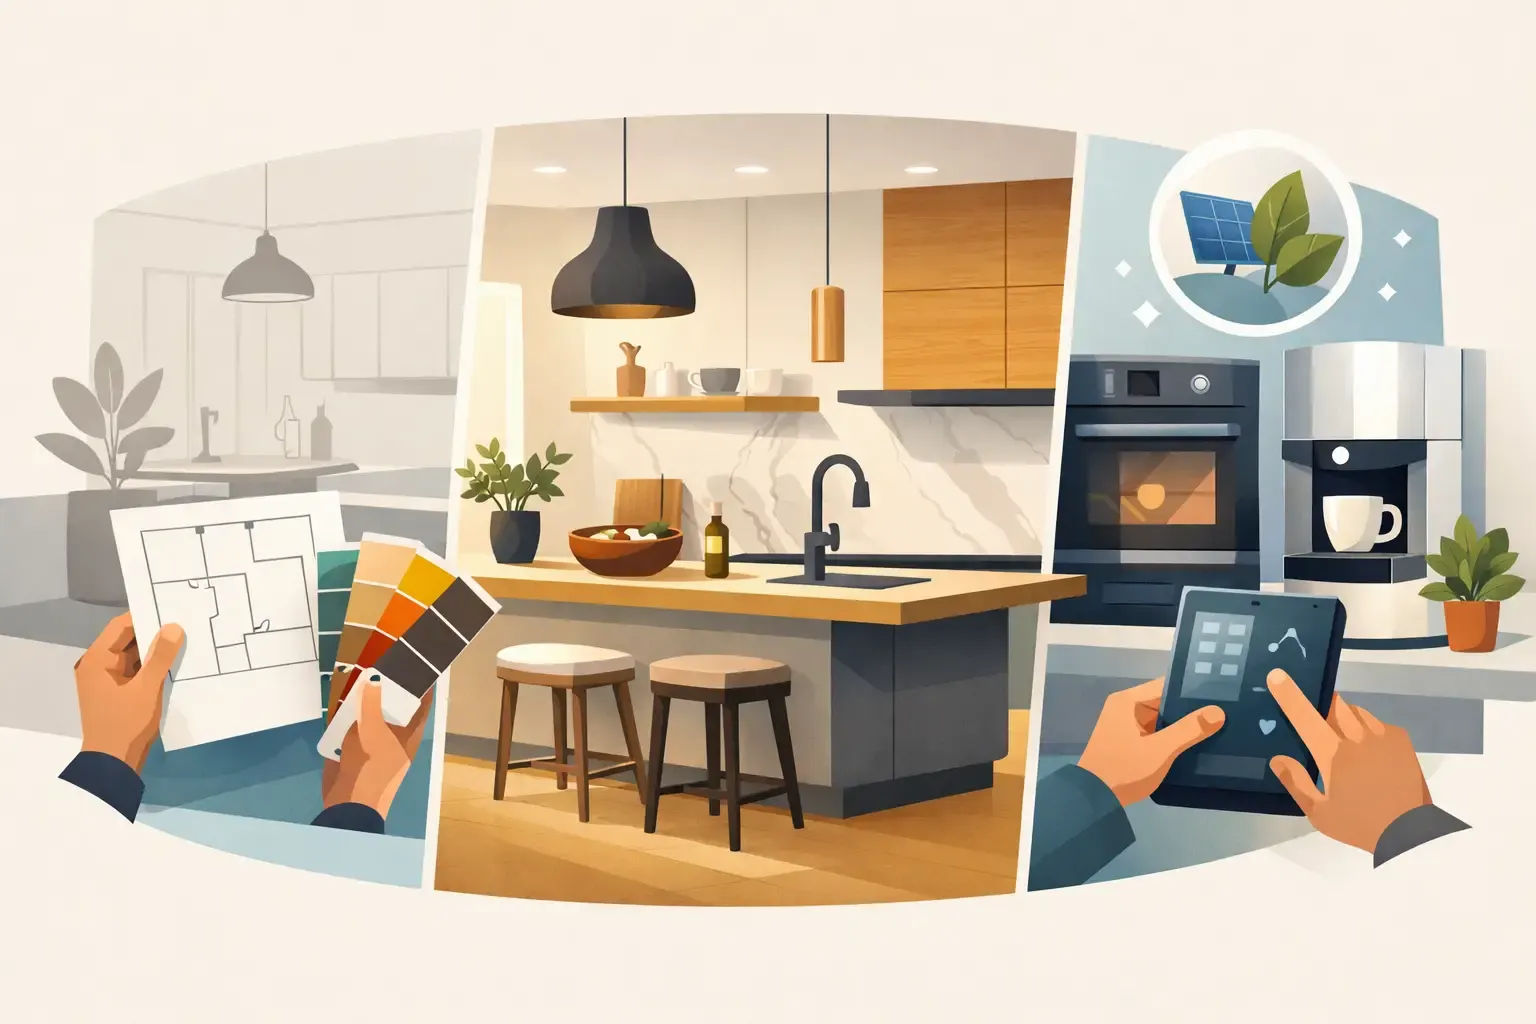
A kitchen should not feel like a showroom that asks you to tiptoe around it. It should handle rushed school mornings, weeknight dinners, holiday baking, and a full house on game day without creating more work. That is why the most meaningful kitchen remodeling trends 2026 are less about chasing a look and more about building a space that feels personal, organized, and genuinely easy to live in.
For homeowners in Nashville, Brentwood, Franklin, Belle Meade, and across Middle Tennessee, the strongest design direction is clear: warmth is back, function is more thoughtful, and quality materials matter. The best remodels will combine these ideas in a way that fits the home, the family, and the investment level.
Kitchen Remodeling Trends 2026: Warmth With Purpose
For years, cool gray finishes and all-white kitchens dominated renovation plans. White cabinetry is still a classic choice, especially in homes where light and openness are the goal. But in 2026, kitchens are moving toward more depth and character. Think warm white paint, natural wood grain, soft taupe, mushroom, clay, muted olive, and deep brown accents.
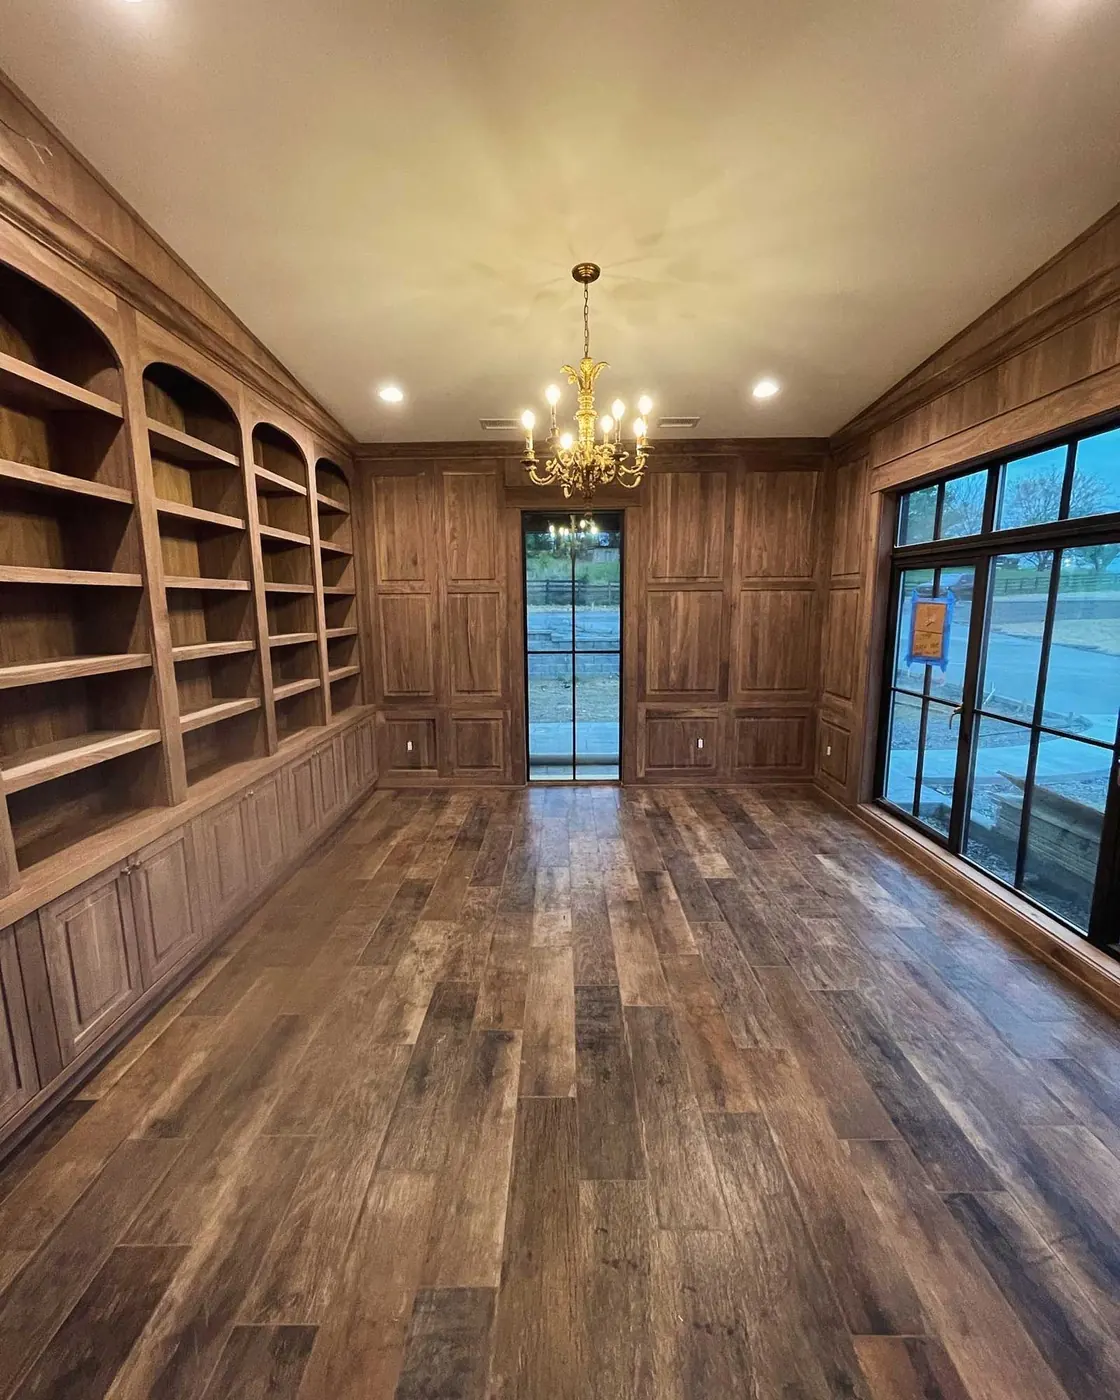
This does not mean every kitchen needs dark cabinets or dramatic color. In fact, the most timeless approach is often a balanced one. A light perimeter paired with a stained wood island can add warmth without making the room feel smaller. Walnut, white oak, and medium-toned finishes are especially appealing because they bring visual texture that painted surfaces cannot fully replicate.
Wood cabinetry also makes a kitchen feel connected to the rest of the home. That matters in many Middle Tennessee homes, where kitchens open into living and dining spaces. Custom cabinetry and millwork can carry a consistent finish, profile, or detail across those rooms, creating a more intentional result than a collection of unrelated upgrades.
The trade-off is maintenance and cost. Natural wood deserves careful material selection, thoughtful finishing, and professional installation. It can also carry a higher upfront investment than stock options. For homeowners who want the look while watching the budget, a carefully chosen RTA cabinet line paired with custom accents, panels, or a built-in island can be a smart middle ground.
Storage That Solves Real Household Problems
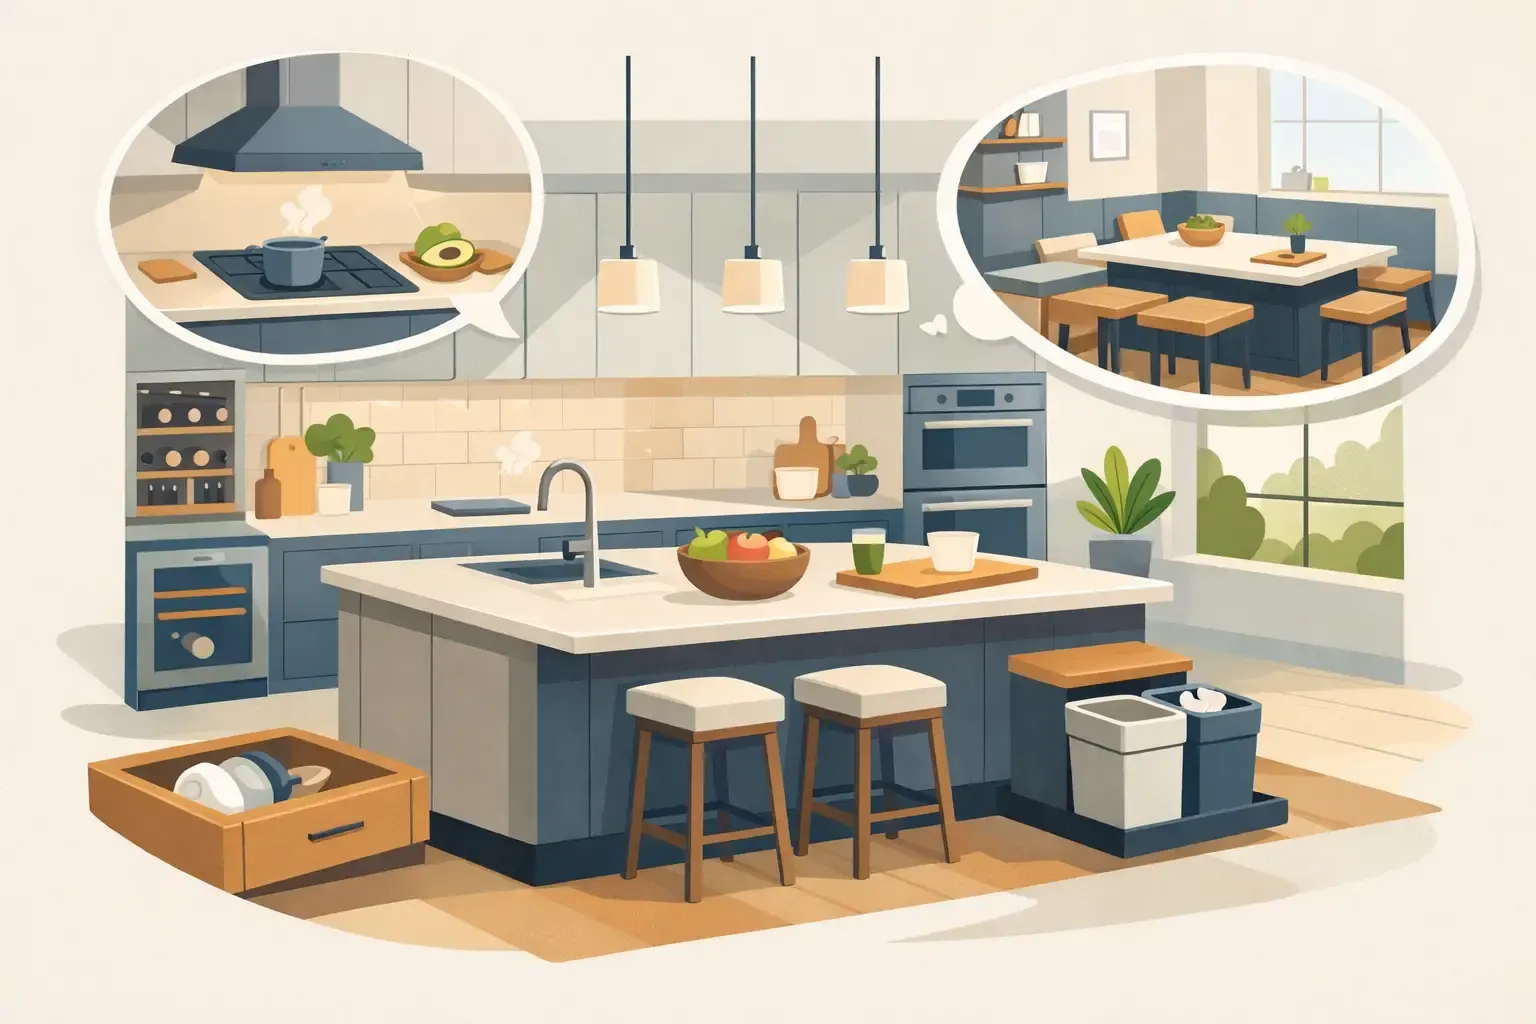
The most valuable trend in 2026 may be the least flashy: storage designed around how your household actually works. Deep drawers are replacing lower cabinet doors in many kitchen plans because they make pots, pans, mixing bowls, and everyday dishes easier to see and reach. A well-built drawer also makes better use of the full depth of a cabinet.
Homeowners are asking for fewer awkward corners and fewer items disappearing behind stacks of cookware. Instead, they are choosing pull-out trays, tray dividers, utensil organizers, vertical storage for baking sheets, dedicated spice pull-outs, and hidden waste centers. These are not luxury extras when they remove daily friction. They are practical details that make the kitchen work harder for you.
A walk-in pantry is still desirable, but it is not automatically the best answer. In some layouts, a well-designed pantry cabinet with roll-out shelves provides better access and uses less floor space. In others, a larger pantry with counters for small appliances helps keep the main kitchen calm and uncluttered. The right choice depends on the room’s footprint, your grocery habits, and whether you want appliances visible or stored away.
Appliance garages and concealed coffee stations are also gaining traction. They allow a coffee maker, toaster, blender, or stand mixer to stay ready for use without taking over the countertop. Done well, they give the kitchen a quieter, more polished appearance while keeping daily routines close at hand.
Plan Storage Before Choosing Finishes
It is tempting to start with cabinet color or countertop samples. Those decisions matter, but storage planning should come first. Before finalizing a layout, consider where you unload groceries, charge devices, keep lunch supplies, feed pets, store serving pieces, and prepare meals with more than one person in the room.
A cabinet plan built around these habits will feel better long after the excitement of a new backsplash fades. It also prevents costly changes later, when homeowners realize the beautiful island does not have enough drawers or the pantry cannot hold the appliances they use every day.
Statement Stone, Softer Contrast, and Honest Materials
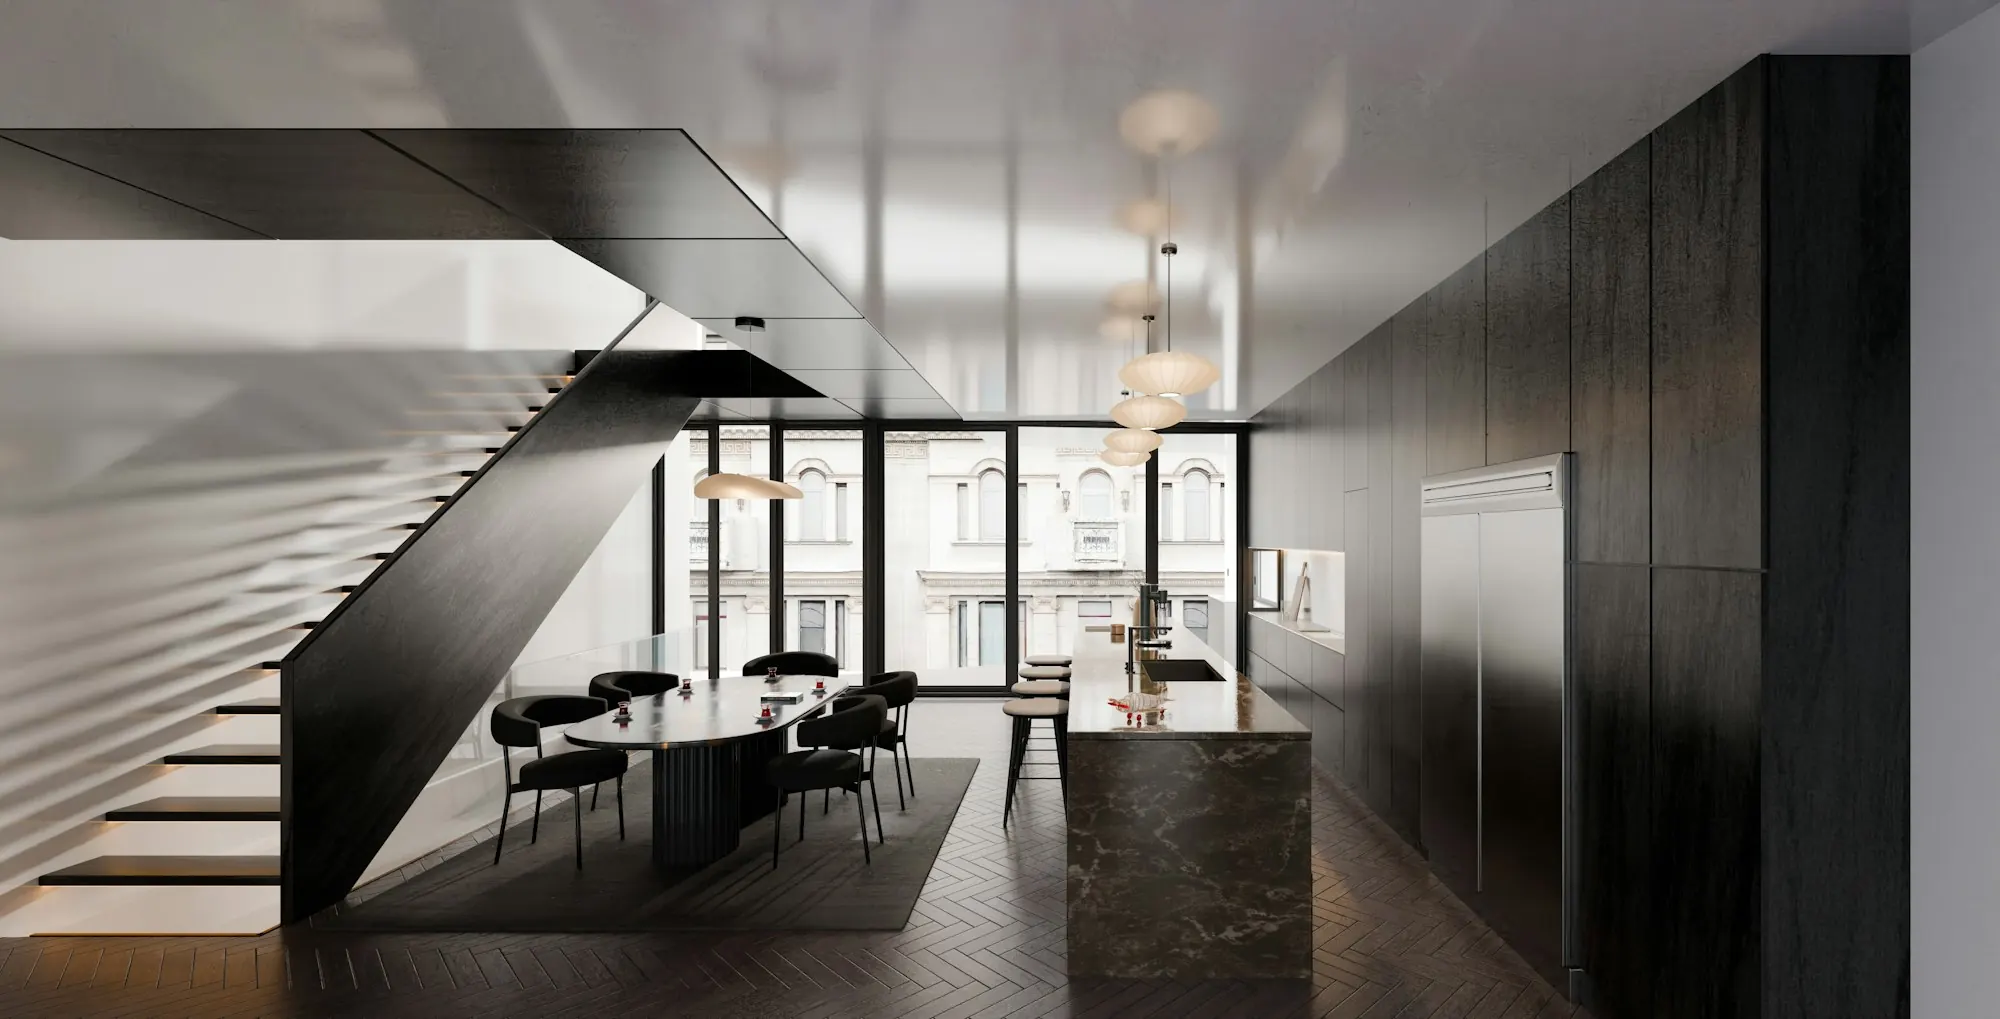
Countertops and backsplashes are becoming more expressive, but not necessarily louder. In 2026, homeowners are leaning toward natural-looking veining, warmer base tones, and slabs that extend up the wall for a clean, continuous finish. A full-height stone backsplash can make a kitchen feel elevated while reducing grout lines behind the range and sink.
Quartz remains a practical favorite for busy households because it is durable, low-maintenance, and available in a wide range of colors. Natural stone, including marble and quartzite, brings one-of-a-kind movement and character, but it asks for more care. There is no wrong choice here. The decision should reflect how the kitchen is used and how much variation, patina, and maintenance a homeowner is comfortable with.
Backsplashes are also becoming less fussy. Instead of small, high-contrast tile patterns covering every wall, many kitchens will feature simple handmade-look tile, subtle zellige-inspired texture, or slab material in a focused area. The goal is not a kitchen that feels plain. It is a kitchen where the finishes work together rather than compete for attention.
Hardware is following the same direction. Warm brass, aged bronze, polished nickel, and matte black all have a place, but finishes are being selected for their relationship to the cabinetry and lighting, not because they are currently popular. A good rule is to choose something you will still enjoy touching and seeing every day five or ten years from now.
Lighting Built for Cooking, Hosting, and Everyday Life
One overhead fixture cannot do everything a kitchen needs. Layered lighting is becoming standard in well-planned renovations because each task calls for a different kind of light. Recessed fixtures can provide broad illumination, pendants can define an island or dining area, and under-cabinet lighting makes food prep safer and more comfortable.
In 2026, lighting is also becoming warmer and more intentional. Harsh blue-white bulbs can make beautiful cabinetry and stone look flat. Softer lighting temperatures tend to create a more welcoming mood, especially in kitchens that flow into family rooms. Dimmers are a simple addition with a major payoff, allowing the same kitchen to support homework at the island, dinner preparation, and an evening gathering.
Decorative fixtures deserve attention, but scale matters. Oversized pendants can be striking in a room with the ceiling height and island length to support them. In a smaller kitchen, they can quickly crowd sightlines. The best lighting plan balances visual interest with clear views, useful work surfaces, and comfortable movement through the room.
The Return of Furniture-Inspired Details
Kitchens are increasingly designed to feel like finished rooms rather than appliance centers. That shift shows up in furniture-style islands, glass-front display cabinets, arched openings, decorative range hoods, fluted details, and integrated panels that conceal refrigerators and dishwashers.
These features can make a kitchen feel more tailored, particularly in historic homes or established neighborhoods where homeowners want to preserve character while improving function. Custom millwork is especially valuable here because it can solve the awkward transitions that standard cabinet sizes often leave behind.
Still, not every design needs every detail. Too many arches, mixed metals, special cabinet profiles, and dramatic stone patterns can make a kitchen feel dated quickly. Choose one or two focal points, then let the rest of the room support them. A custom hood and a warm wood island, for example, may be all the personality the space needs.
What to Prioritize Before You Remodel
Trends can offer useful inspiration, but they should not lead the project. Start with the problems you want the renovation to solve. Maybe the kitchen lacks usable counter space, the cabinets are failing, the traffic pattern is tight, or the room no longer fits the way your family gathers.
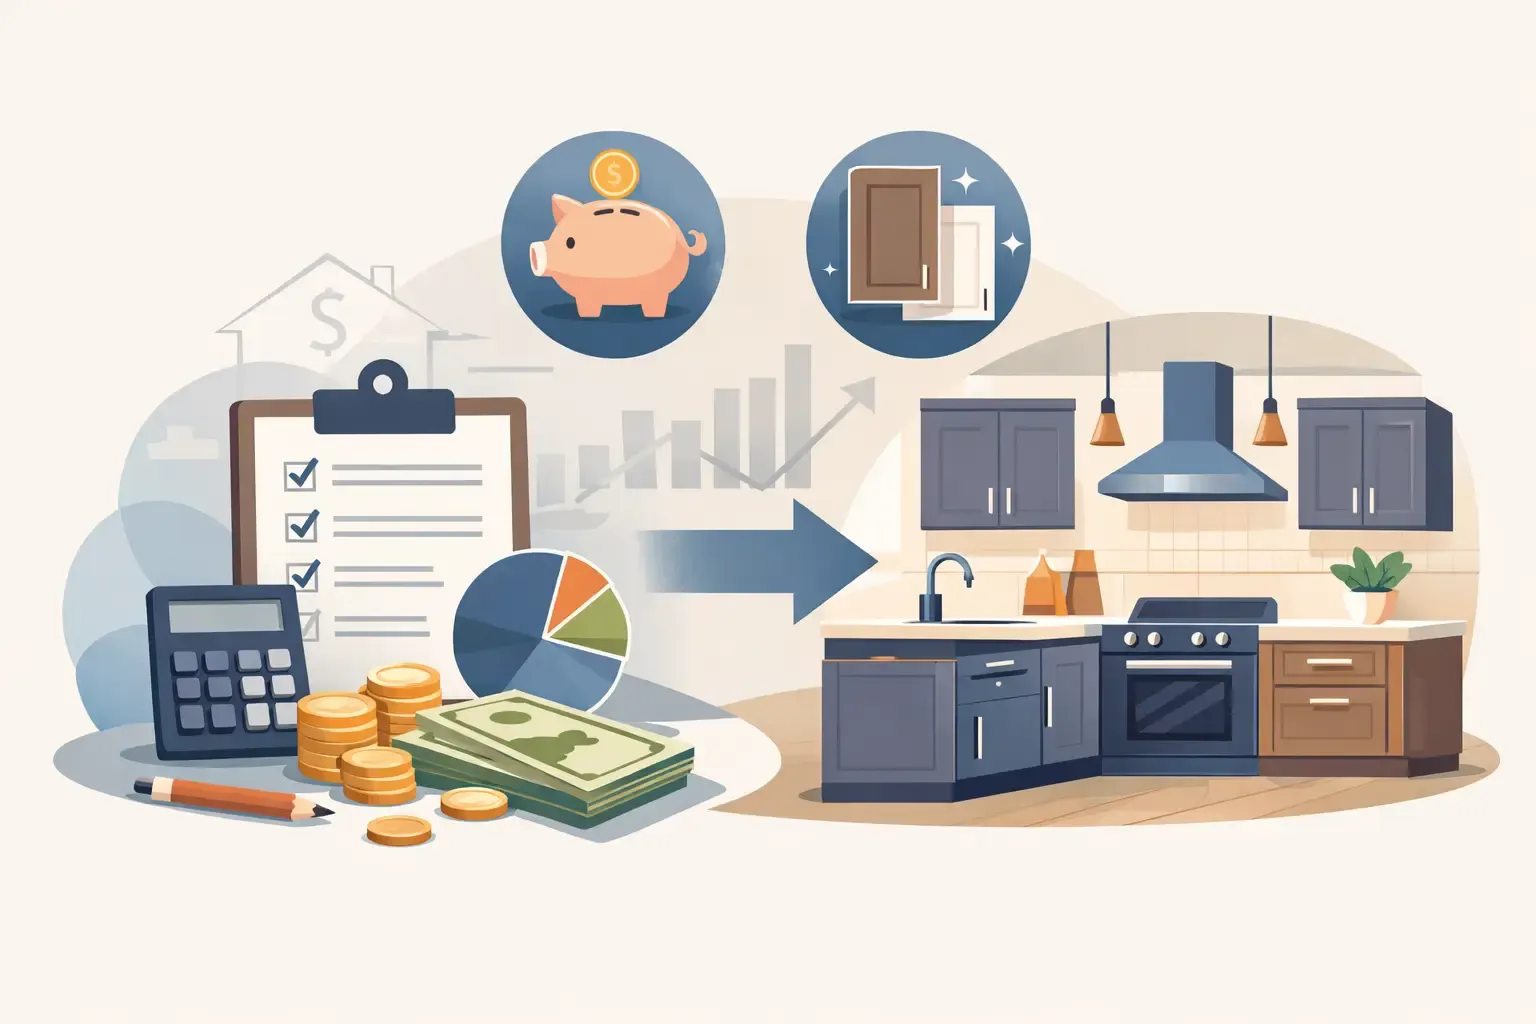
Then establish a realistic investment range before falling in love with a full wish list. Cabinet construction, installation quality, electrical work, plumbing changes, countertops, and finish details all affect the final scope. Clear planning early on gives you the freedom to decide where custom craftsmanship will have the greatest impact and where a more budget-conscious choice makes sense.
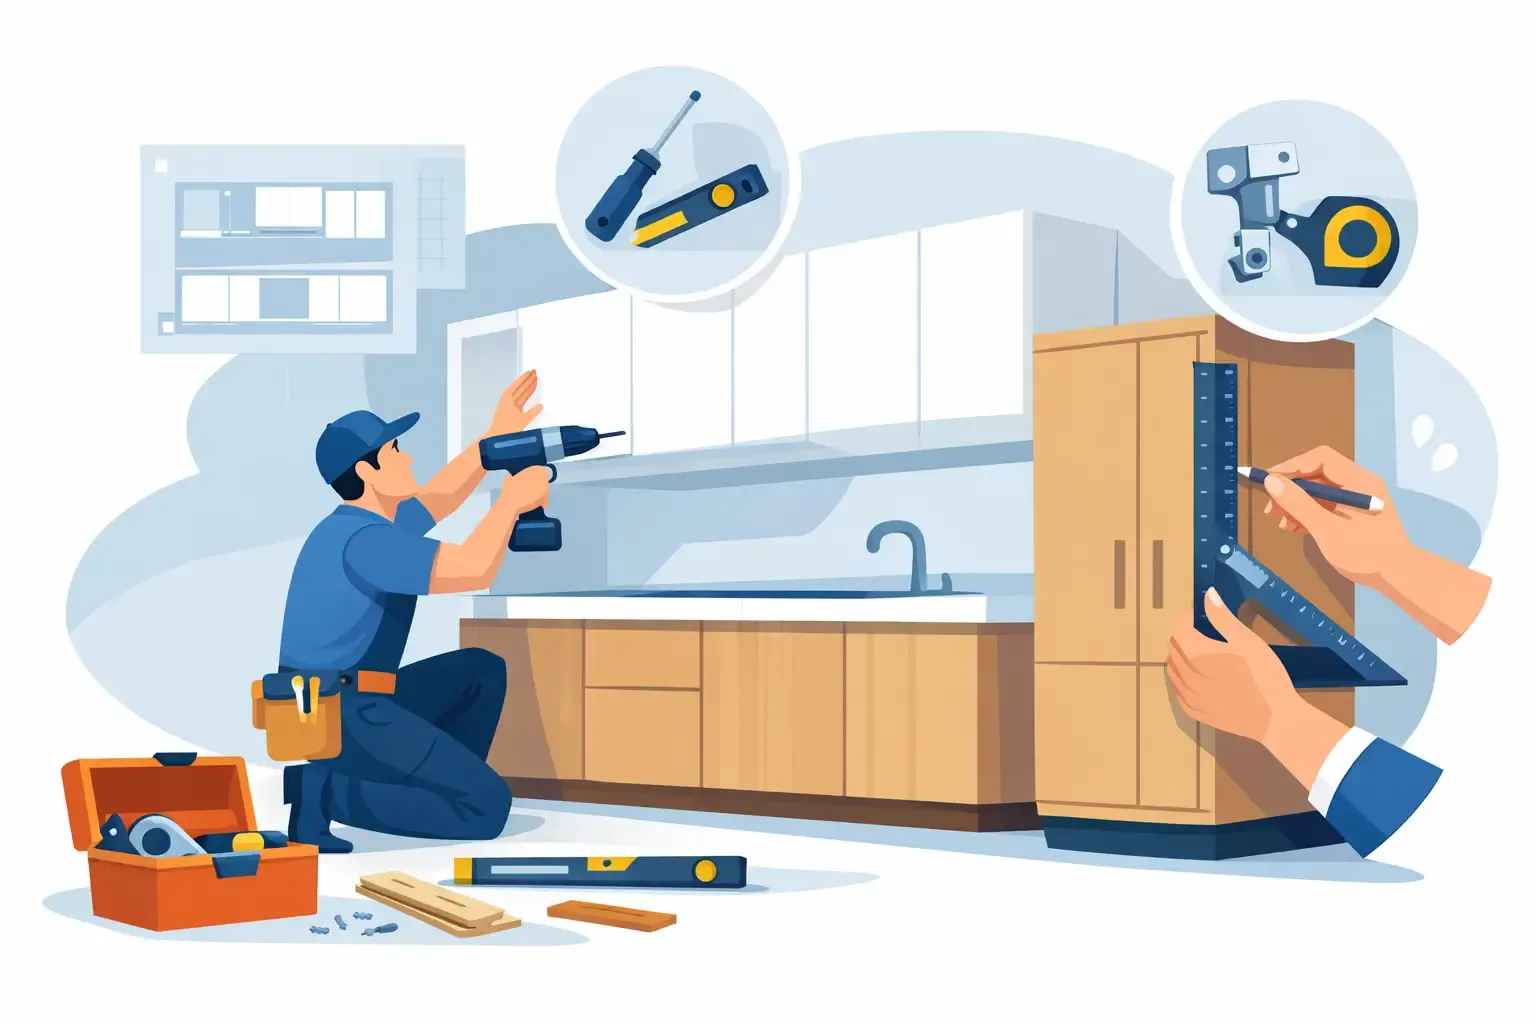
At Tom Bell Cabinetry & Custom, that conversation begins with your home and your priorities, not a one-size-fits-all cabinet package. Whether the answer is fully custom solid wood cabinetry or a carefully planned stock cabinet remodel, the goal is the same: a kitchen that looks refined, works beautifully, and feels right for the way you live.
The most enduring 2026 kitchen is not the one that copies every new idea. It is the one that gives you a place to cook, gather, and make memories with less clutter, more comfort, and a little more pride every time you walk in.
Planning a Kitchen Remodel in Middle Tennessee?
Our kitchen remodeling service in Nashville keeps the cabinetry in-house: designed, built, and installed by one crew out of our Madison, TN shop. See our custom cabinet work, or talk through built-in storage for the rest of the house.
Call (615) 469-2781 to book a consultation.