The moment most homeowners decide to remodel a kitchen is not when they see a trend online. It usually happens on an ordinary morning – crowded counters, drawers that stick, poor lighting, and a layout that makes dinner feel harder than it should. A solid kitchen remodeling process guide helps turn that frustration into a plan you can trust, especially when you want better function, better storage, and a finished space that truly fits your home.
A kitchen renovation should feel exciting, not chaotic. The difference usually comes down to process. When the steps are clear from the beginning, you can make smart decisions about layout, cabinetry, materials, and budget before the work starts. That protects your investment and helps you avoid the expensive changes and delays that often happen when planning is rushed.
Why the kitchen remodeling process guide matters
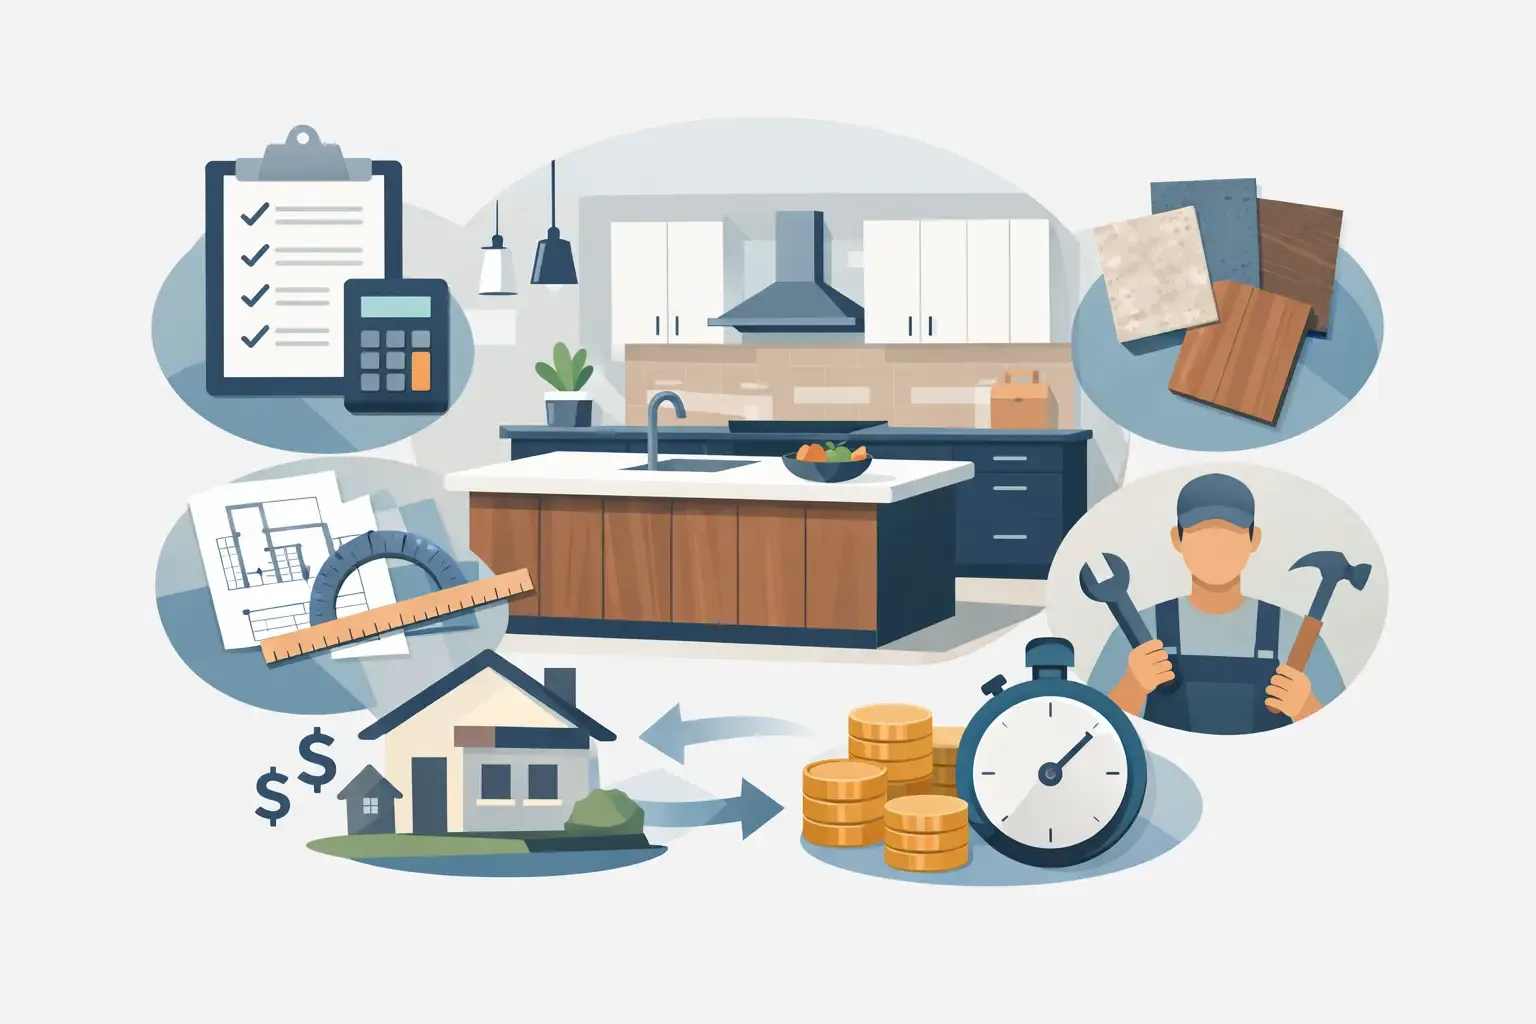
Most remodeling stress comes from uncertainty. Homeowners are not just choosing cabinet colors or countertops. They are trying to answer bigger questions: How much should we spend? How long will this disrupt daily life? Where should we invest for the biggest impact? What can we keep, and what really needs to change?
A good process brings those questions into the open early. It creates a path for design decisions, pricing, scheduling, and installation so there are fewer surprises once demolition begins. That does not mean every project is identical. A full custom kitchen in Belle Meade will follow a different rhythm than a fast, budget-conscious cabinet refresh in Franklin. But in both cases, the strongest projects start with the same principle – plan first, build second.
Step 1: Start with how you live
Before anyone measures a wall or talks about finishes, take an honest look at how your kitchen works right now. This is where many homeowners get the most value, because the real issues are often deeper than appearance.
If your kitchen feels cramped, the problem may be traffic flow rather than square footage. If it never looks tidy, the issue may be poor storage design rather than not enough cabinets. If the room looks dated, cabinets might be part of the story, but lighting, trim, and backsplash choices may be doing just as much to age the space.
At this stage, think in terms of daily life. Do you need a better island for family meals and homework? More deep drawers for cookware? Taller cabinets to maximize storage? A pantry wall? Better sightlines into the living area? Your answers shape the project scope and help separate must-haves from nice-to-haves.
Step 2: Define scope before you define budget
Homeowners often ask for a budget number first, which makes sense. But pricing only becomes meaningful when scope is clear. A kitchen remodel can range from replacing cabinets and countertops within the existing footprint to a full redesign with custom millwork, electrical changes, flooring, and structural updates.
That is why early planning matters so much. Keeping the existing layout can save money if your plumbing and appliance placement already work well. On the other hand, holding onto a poor layout just to avoid moving a sink or range can leave you with a kitchen that still feels compromised after spending a significant amount.
This is where an experienced remodeling partner earns trust. You need someone who can explain trade-offs clearly. Custom solid wood cabinetry offers flexibility, durability, and a tailored fit that stock options cannot always match. RTA or stock cabinets can be the right move for homeowners who want a cleaner look and better function at a more moderate investment. Neither path is automatically right. It depends on your goals, your home, and where you want to put your money.
Step 3: Measure, design, and refine
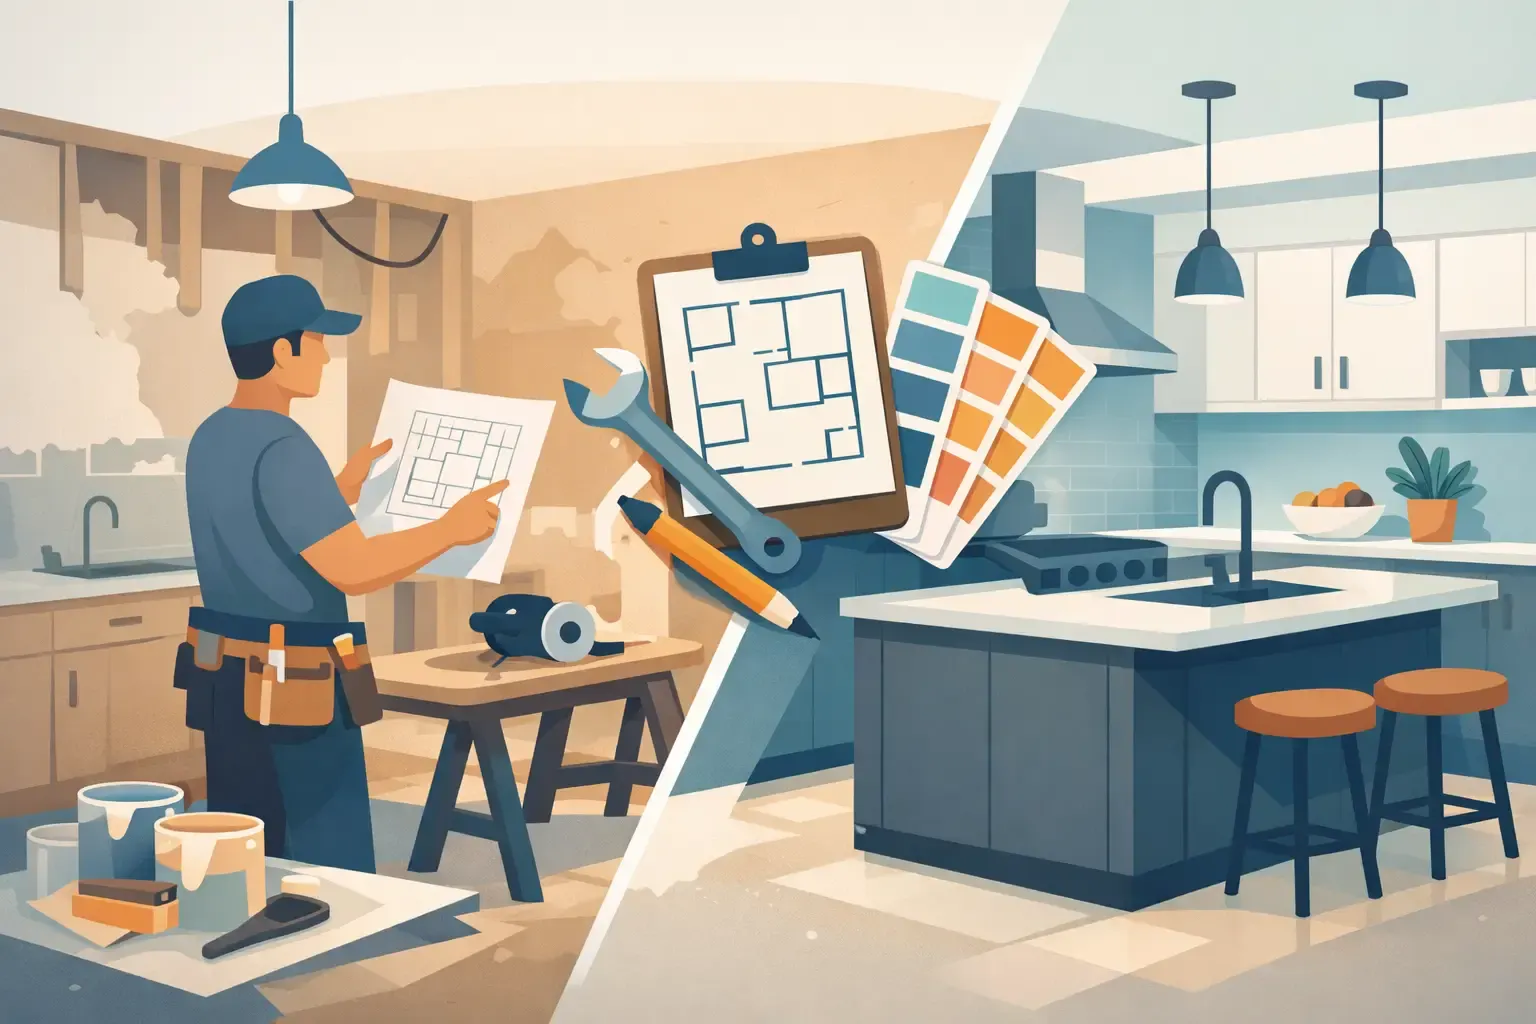
The design phase is where the remodel becomes real. Measurements, site conditions, appliance specs, and storage needs all come together into a plan. This is also the point where wish lists meet practical reality.
A strong design does more than look good on paper. It accounts for door swings, walkway clearance, landing space near appliances, and the cabinet sizes that will actually work in the room. It also considers details that affect the finished look, such as filler placement, crown molding, paneling around appliances, and how the cabinetry will meet walls and ceilings.
The kitchen remodeling process guide for cabinetry decisions
Cabinetry is often the centerpiece of the entire remodel, both visually and financially. That is why cabinet choices should be driven by function first, then style.
Start with construction quality. Materials, joinery, drawer hardware, finish quality, and installation precision all matter. A beautiful cabinet front will not make up for poor fit, weak boxes, or drawers that fail under daily use. If you cook often, entertain, or have a busy family kitchen, durability is not a luxury. It is part of long-term value.
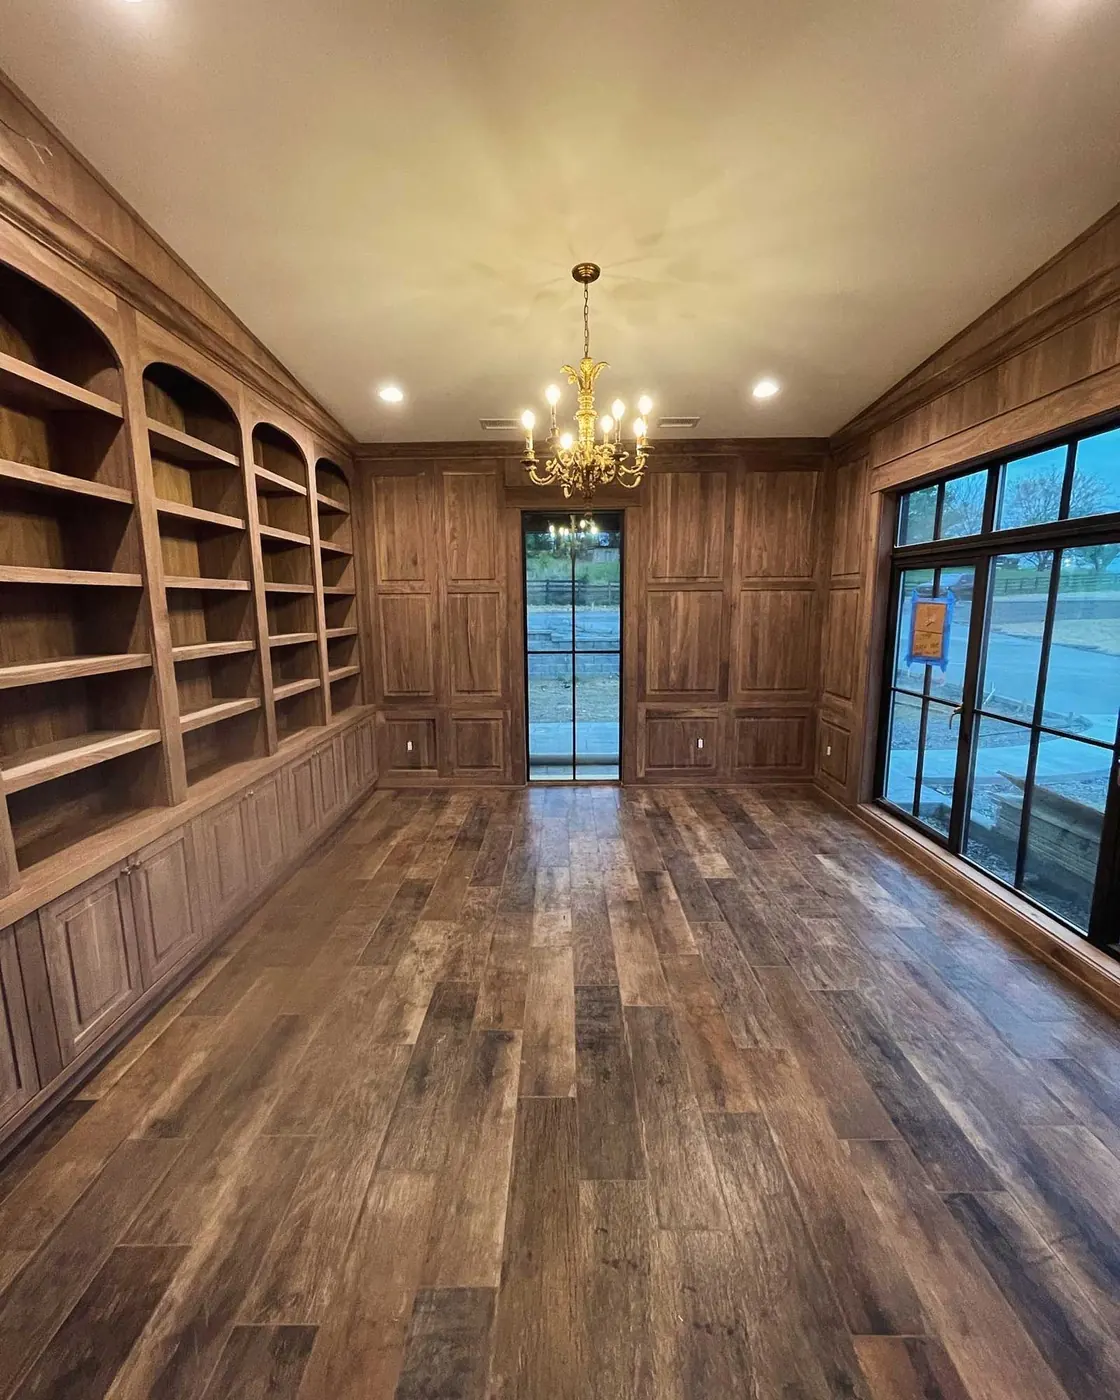
Then think about customization. Some homeowners need fully custom cabinetry because their kitchen has unusual dimensions, older-home quirks, or a strong architectural style that deserves a tailored solution. Others may be better served by a more streamlined cabinet program that still improves storage, appearance, and resale appeal without stretching the budget. The best outcome is not the most expensive one. It is the one that fits your priorities with the fewest compromises.
Step 4: Finalize selections before construction starts
One of the most common causes of remodeling delays is incomplete selection work. If cabinets are approved but countertop material is still undecided, or if lighting choices are not settled before rough-in work begins, the project can slow down fast.
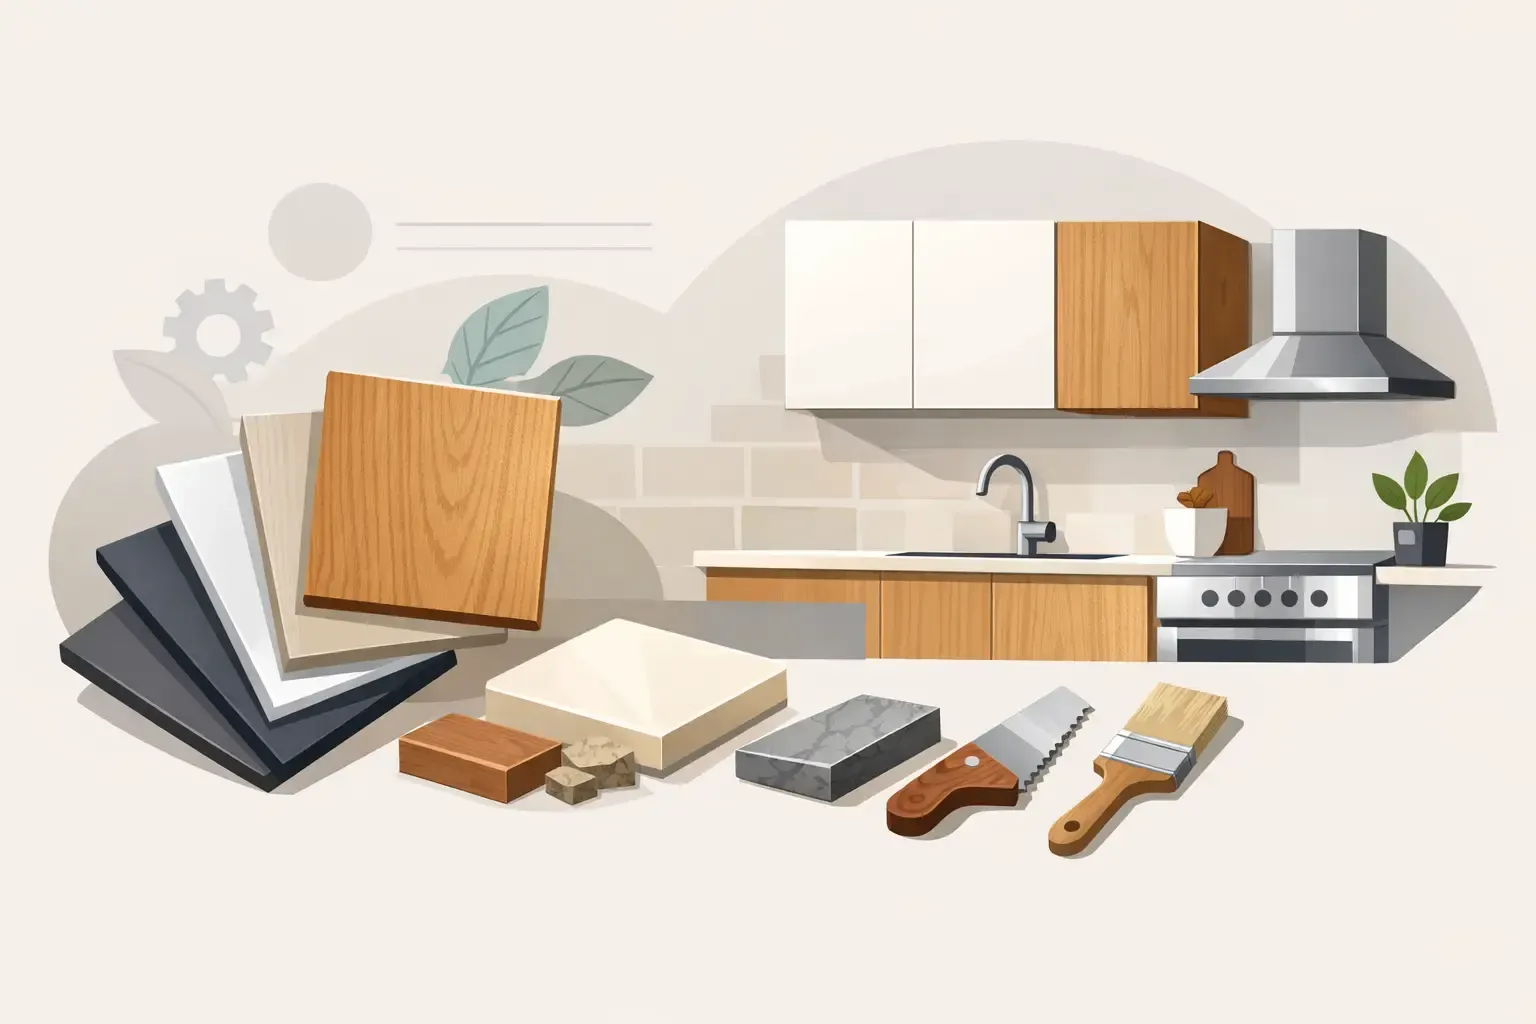
That is why material selections should be made as early as possible. Cabinets, countertops, hardware, flooring, backsplash tile, paint, trim details, and appliances all affect one another. A warm white cabinet reads differently next to polished quartz than it does next to a heavily veined stone. Brass hardware can feel elegant in one design and out of place in another. Small decisions shape the finished room.
This is also the stage to confirm lead times. Custom cabinetry, specialty finishes, and made-to-order materials often require more time than homeowners expect. Planning around those realities helps protect the schedule and prevents rushed substitutions later.
Step 5: Prepare for demolition and disruption
Even a well-run remodel affects everyday life. Your kitchen may be partially or completely out of service for a period of time, so practical preparation makes a real difference.
Set up a temporary kitchen with a microwave, coffee maker, and essentials in another room if possible. Decide where dishes, pantry items, and small appliances will go during the project. If you have children or pets, think through access and safety ahead of time. These details may seem minor, but they reduce stress once work begins.
Homeowners also appreciate knowing what will happen inside the home. Clear expectations around work hours, dust control, debris removal, and site protection help the process feel more respectful and manageable. Good craftsmanship includes how a crew treats your home while the project is underway.
Step 6: Construction and installation
This is the phase people tend to picture first, but it should be the result of careful planning, not the substitute for it. Demolition opens the room up, and then the hidden conditions of the house can come into view. In older Nashville-area homes, that may include uneven floors, wall irregularities, or outdated wiring and plumbing that need attention.
This is where experience matters. Skilled installers know how to work through real-world site conditions without sacrificing the finished look. Precision is especially important with cabinetry and millwork. Small alignment issues can stand out in a kitchen, and they become even more noticeable once countertops, lighting, and backsplash are installed.
Communication matters just as much as craftsmanship here. Homeowners should know what stage the project is in, what comes next, and whether any change in scope is needed. Clear updates reduce anxiety and keep decisions from piling up at the last minute.
Step 7: Punch list, walkthrough, and enjoying the room
The final stretch of a remodel is about details. Doors and drawers should align properly. Finish touch-ups should be complete. Hardware should feel secure. Trim lines should look clean. Appliances, lighting, and plumbing fixtures should all be checked before the project is considered done.
A final walkthrough gives you the chance to ask questions, understand care recommendations, and make sure the kitchen performs the way it should. This matters because the real success of a remodel is not the reveal photo. It is how the room works on a busy Tuesday night, on a holiday with guests, and in the quiet moments that make a house feel like home.
For homeowners who want premium craftsmanship without feeling pushed into a one-size-fits-all solution, the right remodeling partner makes all the difference. Tom Bell Cabinetry & Custom approaches kitchen renovations with that balance in mind – beautiful results, honest planning, and options designed for real life and real budgets.
A great kitchen does more than update a house. It makes daily routines easier, gatherings more inviting, and your home more distinctly yours. If you start with a clear plan and the right team, the process can feel far more straightforward than most homeowners expect.
Planning a Kitchen Remodel in Middle Tennessee?
Our kitchen remodeling service in Nashville keeps the cabinetry in-house: designed, built, and installed by one crew out of our Madison, TN shop. See our custom cabinet work, or talk through built-in storage for the rest of the house.
Call (615) 469-2781 to book a consultation.