A new kitchen floor can completely change the room, but the installation order matters more than most homeowners expect. Can cabinets sit on flooring? Yes, in many cases they can. But whether they should depends on the flooring material, the condition of the subfloor, the cabinet design, and how the room needs to function for years to come.
This is not just a sequencing question. It affects cabinet height, appliance fit, future flooring replacement, warranties, and the clean, tailored finish you want from a renovation. The right approach is the one that protects your investment without creating expensive surprises later.
Can Cabinets Sit on Flooring? The Short Answer
Cabinets can sit on certain finished floors, especially existing hardwood, tile, or firmly adhered flooring that is level, stable, and worth keeping. This is common in remodels where the floor is already in good condition and homeowners want cabinetry installed without tearing out more of the room than necessary.
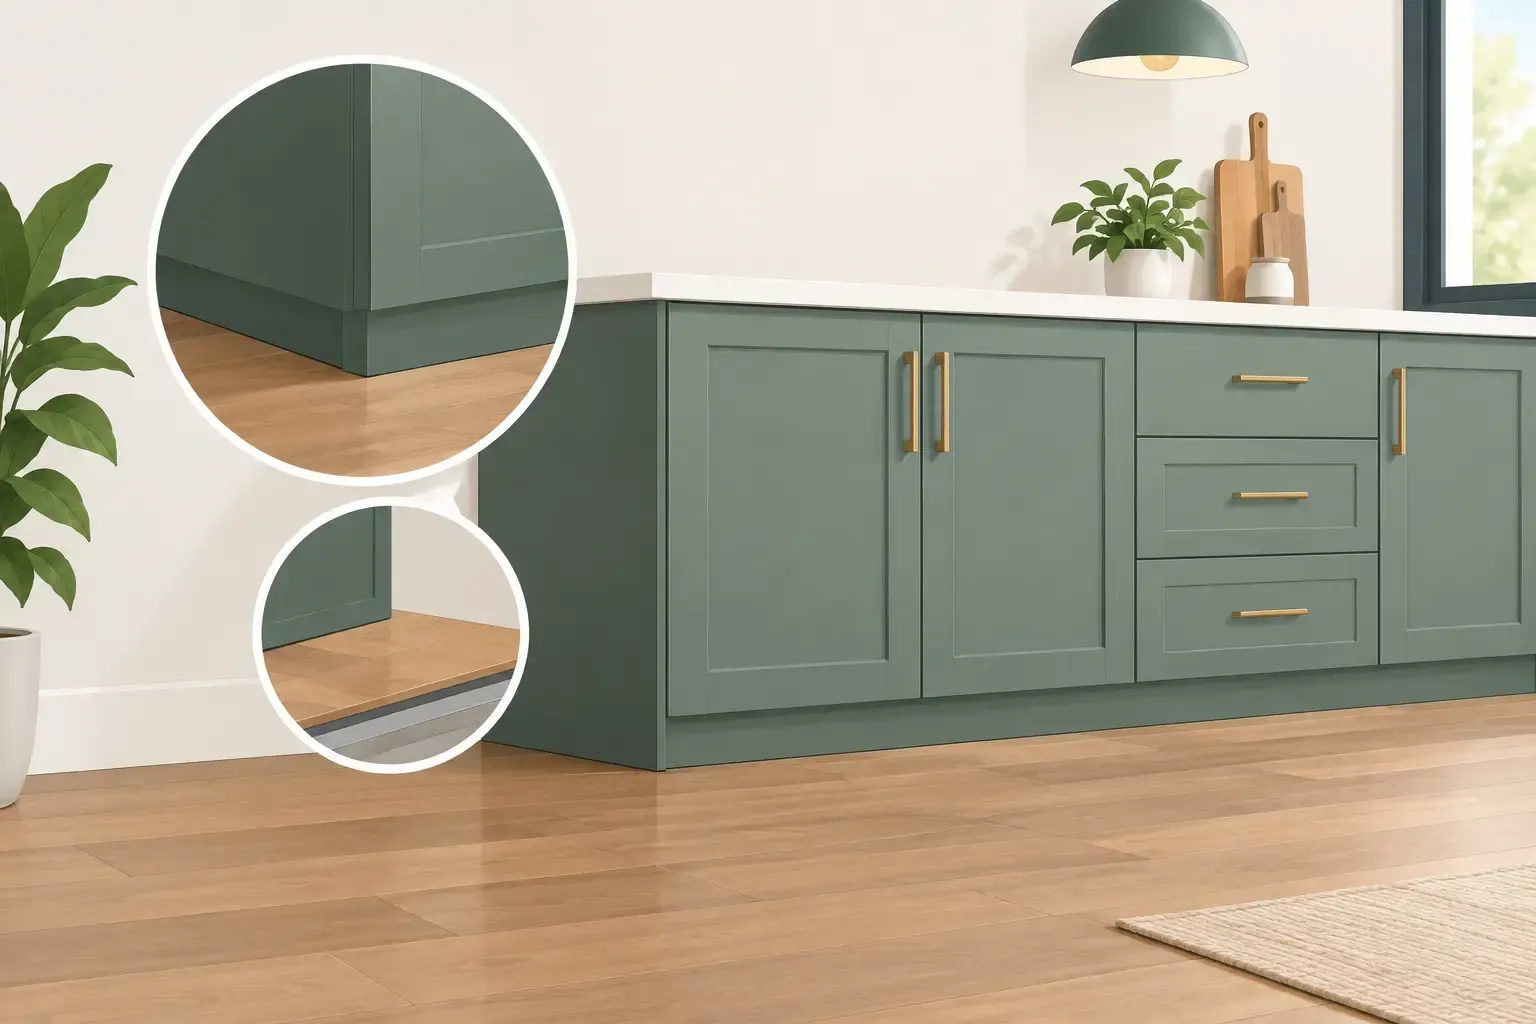
For a new installation, however, base cabinets are often installed directly on the subfloor before the finished flooring goes down. Flooring is then fitted around the cabinet bases and covered at the edge by toe kicks or trim. This approach saves material, makes future flooring changes easier, and gives installers a stable surface for leveling and anchoring cabinets.
The major exception is floating flooring. Cabinets should generally not sit on floating laminate, click-lock luxury vinyl plank, or other floor systems designed to expand and contract. Heavy cabinets can pin the floor in place, preventing normal movement and increasing the risk of buckling, gaps, or warranty problems.
Why Installation Order Matters More Than It Seems
A beautiful cabinet installation begins below the toe kick. Floors and cabinets each have their own movement, weight, and moisture considerations. When they are planned separately, small issues can become visible ones: an uneven countertop, a dishwasher that will not slide out, a floor that swells against the cabinet base, or a gap that appears after seasonal changes.
Cabinets are heavy once countertops, dishes, and small appliances are added. They must be leveled, shimmed where needed, and securely fastened to the wall and structural floor. A finished floor is not always the best surface for that work, particularly if it has soft spots, moisture damage, or a floating installation system.
Cabinet height also deserves careful attention. Standard base cabinets are commonly 34 1/2 inches tall before countertop installation. Add a countertop and a finished floor, and the final working height changes. That may sound minor, but even a fraction of an inch can affect the fit of a range, dishwasher, refrigerator enclosure, or adjacent built-in.
When Cabinets Can Go on Top of Finished Flooring
Installing cabinets over finished flooring is often appropriate when the floor is permanent, durable, and already runs throughout the room. Existing hardwood, natural stone, porcelain tile, and fully glued-down flooring can all be candidates, provided the surface is sound and the installation plan accounts for the added height.
Existing Hardwood Floors
If you have hardwood floors you plan to preserve, placing cabinets on top is often the most practical choice. It avoids cutting back a valued floor and leaves the room looking finished if cabinet placement ever changes in the future.
The key is confirming that the hardwood is flat enough for cabinetry and that there are no moisture concerns beneath the surface. Cabinets should still be anchored appropriately, with fasteners reaching the structure below rather than relying on the flooring alone. Your installer should also protect the wood carefully during demolition, layout, and countertop work.
Tile and Stone Floors
Tile and stone can support cabinets when the subfloor and tile assembly were built correctly. In bathrooms, it is especially common to run tile wall to wall and install a vanity on top. That creates a more complete look and can be helpful if a freestanding vanity is replaced later.
For kitchens, tile may be installed before or after cabinetry. If it goes in first, the floor height is consistent under appliances and throughout the space. If cabinets go in first, less tile is required and the cabinet bases sit directly on the subfloor. Neither option is automatically better. The quality of the substrate, the planned appliances, and the future renovation plan should guide the decision.
Fully Glued-Down Flooring
Some engineered wood and luxury vinyl products are glued directly to the subfloor and can handle cabinetry above them. Still, the product manufacturer’s installation instructions matter. A flooring product may look similar to another but have very different rules about stationary heavy loads, adhesive coverage, or moisture barriers.
When a floor warranty is part of the value you are paying for, it is worth planning around those requirements instead of assuming any finished floor can carry cabinets.
When Cabinets Should Not Sit on Flooring
Floating floors are the clearest example. Click-lock LVP, laminate, and some engineered flooring systems need room at their perimeter to expand and contract. A base cabinet installed on top can lock the floor in place. Over time, that pressure can cause lifted planks, separated joints, or visible rippling.
In this situation, cabinets should be installed first. The floating floor can then be installed up to the toe kick area with the proper expansion gap. The gap is concealed by trim or the cabinet toe kick, leaving the finished room clean without restricting the floor.
Cabinets also should not be installed over flooring that is damaged, uneven, soft, or showing signs of water intrusion. Covering a problem does not solve it. Before cabinetry is set, the subfloor should be evaluated and repaired so the new installation starts on a dependable foundation.
The Kitchen Details That Need to Be Planned First
Flooring and cabinets are not the only elements competing for space. Appliances need a clear path in and out, and this is where a good plan prevents frustrating service problems later.
A dishwasher, for example, sits beneath the countertop between base cabinets. If a new finished floor raises the room after cabinets and countertops are installed, the dishwasher may become trapped. It might still work perfectly, but removing it for repair or replacement can require lifting the countertop or damaging the floor.
Ranges, slide-in appliances, and refrigerator openings also need to be measured from the final finished floor height. If the design includes a custom range hood, tall pantry, or refrigerator surround, those details should be coordinated before installation begins. A room that looks polished on day one should still work easily when appliances need service years from now.
What About Bathroom Vanities?
Bathroom projects follow many of the same rules, with moisture carrying even more weight. Tile is often installed before a vanity because it provides a continuous, water-resistant surface and allows more flexibility if the vanity changes later.
A floating vanity offers another advantage: the floor remains visible underneath, making a smaller bathroom feel more open. A traditional floor-mounted vanity can also sit on tile, but its base should be carefully sealed where appropriate and installed on a level surface. If the floor is floating vinyl or laminate, the vanity should not trap it unless the flooring manufacturer specifically allows it.
A Better Way to Make the Decision
Rather than choosing cabinets first or flooring first as a universal rule, start with the full scope of the room. Consider the flooring type, whether it is new or existing, the subfloor condition, appliance specifications, cabinet layout, and how likely you are to change the floor again in the future.
For a budget-conscious remodel, installing cabinets before new flooring may reduce the amount of material and labor required. For a high-end tile floor or a cherished existing hardwood surface, running flooring beneath cabinetry may be worth the added investment and flexibility. Both can produce a beautiful result when planned with care.
At Tom Bell Cabinetry & Custom, we believe the best remodeling decisions are the ones made before materials arrive. Clear measurements, thoughtful sequencing, and honest conversations about priorities help protect your budget while delivering a kitchen or bathroom that feels made for your home.
Before you commit to a flooring order, have the cabinet layout, appliance dimensions, and final floor height reviewed together. That one step can spare you from a difficult adjustment later and leave you free to enjoy the part that matters most: a room that looks refined, works beautifully, and welcomes the people you love.