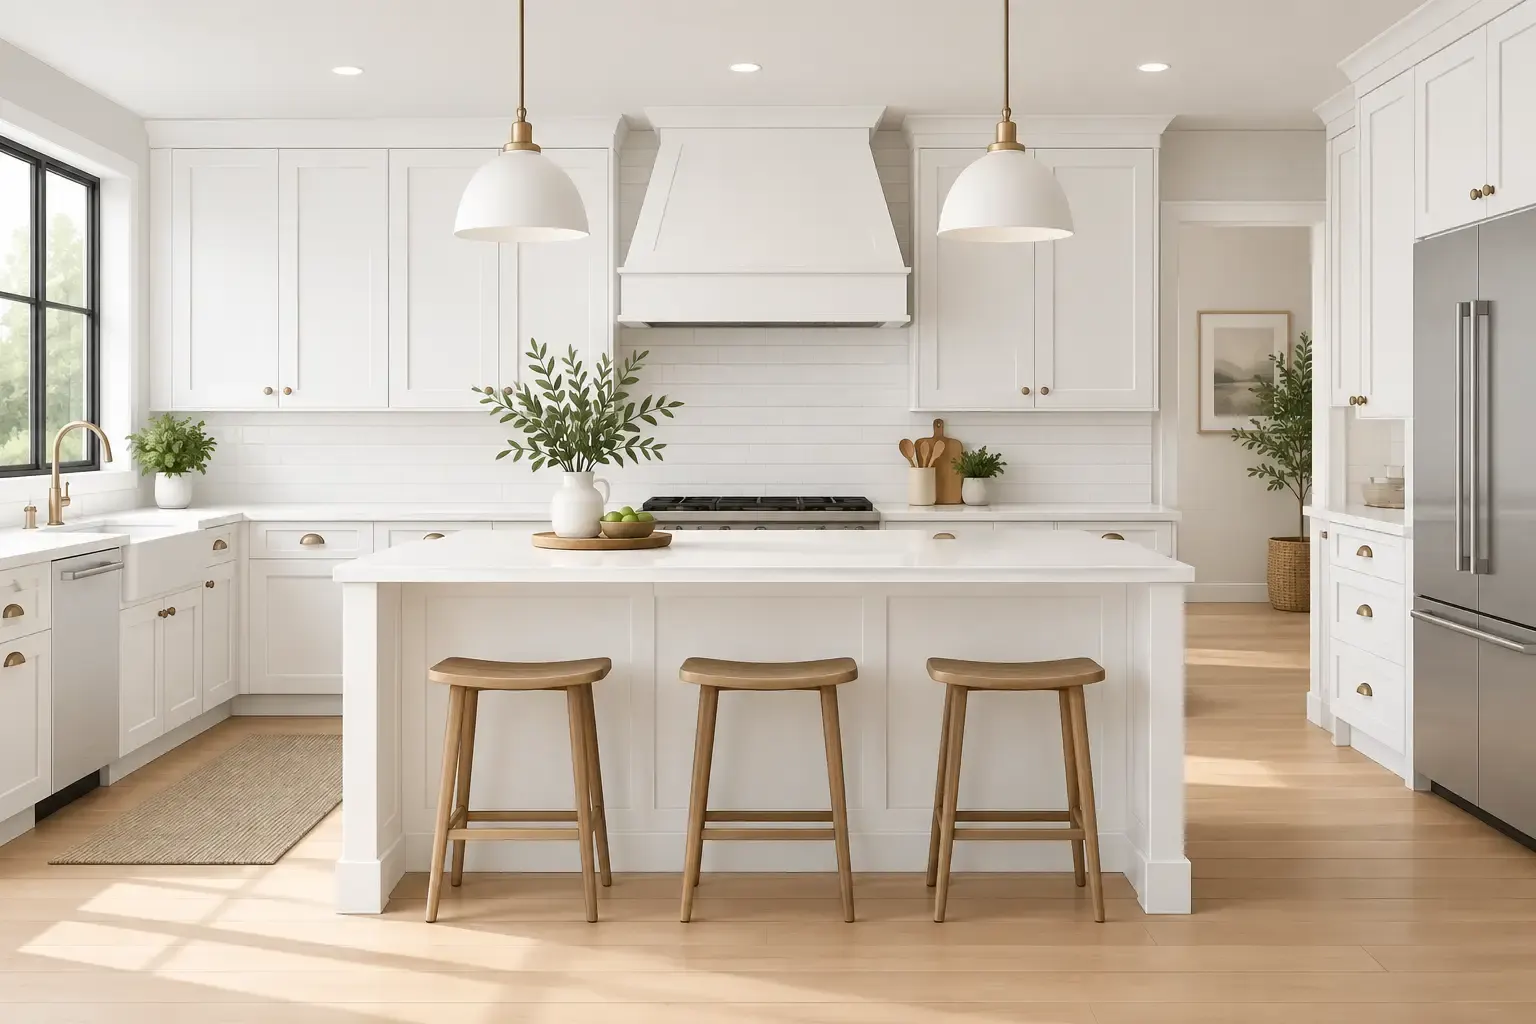
A white shaker kitchen can look calm, tailored, and beautifully at home in a historic Belle Meade residence or a busy Franklin family home. But the best results come from more than choosing white doors with a recessed center panel. This guide to white shaker kitchens helps you make the design choices that keep the room feeling intentional, practical, and worth the investment long after the remodel is complete.
White shaker cabinets have staying power because they offer structure without visual heaviness. Their clean lines work with traditional millwork, modern fixtures, warm wood floors, natural stone, and many of the architectural styles found across Middle Tennessee. The trade-off is that a simple cabinet style leaves less room for poor materials, uneven installation, or rushed design decisions to hide.
Why White Shaker Kitchens Continue to Work
Shaker cabinetry is defined by a five-piece door with a flat center panel and straightforward frame. It has enough detail to feel finished, yet it does not compete with the rest of the kitchen. White amplifies that versatility, reflecting light and making a kitchen feel more open.
For homeowners planning to stay in their home, this flexibility matters. You can refresh the personality of a white shaker kitchen over time through paint colors, hardware, lighting, stools, and accessories without replacing the cabinets. That makes it a sensible foundation for a kitchen designed around real life rather than a short-lived trend.
Still, white shaker is not one single look. A bright white paired with polished chrome and marble reads differently than a warmer white with aged brass, oak accents, and honed quartzite. The goal is not to copy a showroom kitchen. It is to select a version of white shaker that belongs in your home and supports the way your household uses the space.
Start With Cabinet Construction, Not Just Door Style
A door sample can make almost any cabinet look appealing. What determines long-term performance is what sits behind it: the cabinet box, joinery, finish, hardware, and installation.
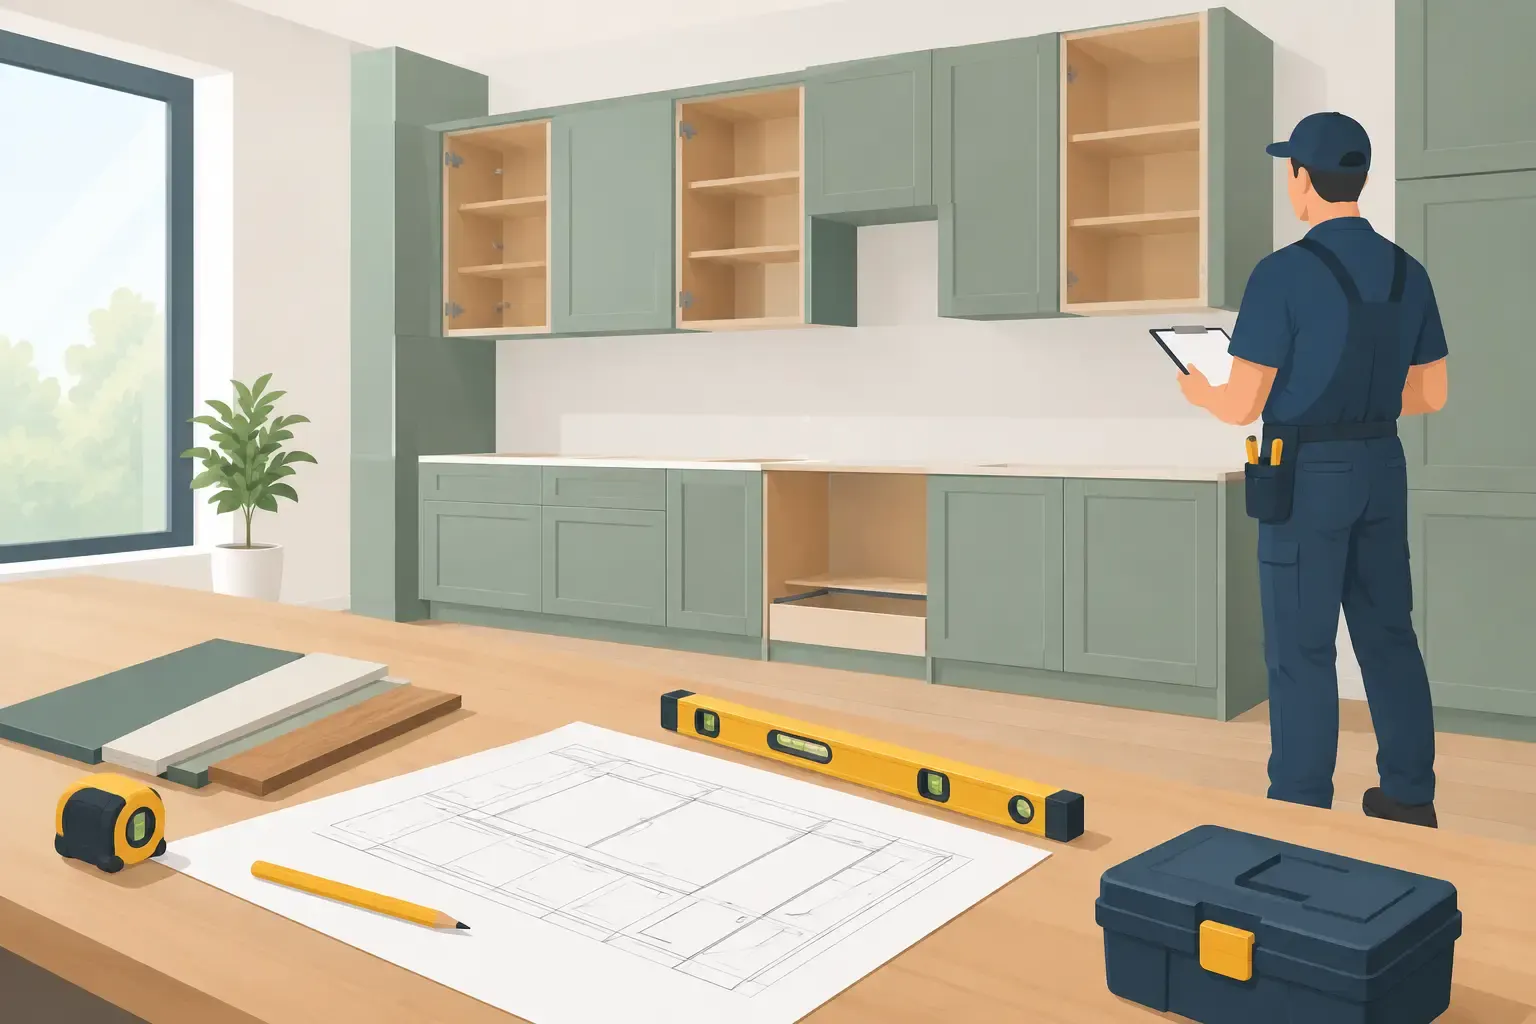
For a high-use family kitchen, plywood cabinet boxes, solid wood face frames where appropriate, quality drawer construction, and soft-close hinges and slides are meaningful upgrades. They help cabinets stay square, drawers operate smoothly, and doors align properly through years of daily use. Fully custom cabinetry also allows for dimensions that fit your room rather than forcing your room to fit standard box sizes.
There are times when a well-selected RTA or stock cabinet line is the right choice. It can shorten lead times and protect more of the budget for countertops, appliances, or a needed layout change. The key is being clear about the compromises. Stock cabinets offer fewer widths, finishes, and modification options, while custom cabinetry offers more precision, storage flexibility, and material choices.
A trustworthy cabinet plan should explain those differences plainly. Homeowners should know what they are paying for, what is included in installation, and where the budget is being allocated before work begins.
Choose a Finish Built for Kitchen Life
White paint should look refined, but it also needs to tolerate fingerprints, cooking residue, and regular cleaning. A factory-applied finish can be an excellent option for consistency. A custom painted finish gives you greater control over color and can coordinate beautifully with existing trim, built-ins, or architectural millwork.
Ask to see samples in the actual kitchen whenever possible. Light changes dramatically between a sunny Nashville afternoon and an evening with interior lighting. A white that appears crisp in a showroom may look blue, gray, or too stark next to your flooring at home.
Warm whites with subtle cream or beige undertones often work well with Tennessee homes that feature honey-toned hardwoods, warm stone, or traditional trim. Cleaner whites can feel fresh and architectural in homes with cooler finishes and generous natural light. There is no universal best white, only the right white for the materials around it.
Plan the Layout Before Selecting the Pretty Details
A beautiful kitchen that creates traffic jams during breakfast or leaves no landing space near the range will not feel luxurious for long. Before finalizing cabinet elevations, consider how people enter the room, where groceries land, who cooks, and where guests tend to gather.
The classic work triangle between the refrigerator, sink, and range remains useful, but modern kitchens often need more than one work zone. A dedicated coffee station can keep morning routines moving. Deep drawers near the range can hold pots and cooking tools. A pantry with adjustable storage can prevent countertop clutter. An island may need seating on one side and hidden storage on the other.
If an existing layout works, keeping plumbing and major appliances near their current locations can reduce renovation cost. If the layout is frustrating every day, moving a wall, widening an opening, or relocating the sink may be the better long-term decision. This is where thoughtful planning protects you from spending money on a kitchen that still does not function the way you need it to.
Storage Should Feel Natural, Not Clever
The most useful storage solutions are usually the ones you do not have to think about. Place dishes near the dishwasher, trash and recycling near food prep, and cooking oils near the range. Deep drawers are often easier to use than lower cabinets with shelves because contents stay visible and accessible.
Custom cabinetry can make awkward corners, narrow walls, and uneven room dimensions work harder. It can also add practical details such as tray dividers, pull-out pantry shelves, spice storage, appliance garages, and drawer organizers. These features should solve an actual household problem, not simply add cost because they look impressive on a design board.
Add Contrast So the Kitchen Does Not Feel Flat
White shaker cabinets are a neutral starting point, not a complete design. Without contrast and texture, the room can feel sterile. Countertops, backsplash, hardware, flooring, and lighting give the kitchen its depth.
A natural wood island is a warm choice for homeowners who want a furniture-like focal point. A painted island in soft charcoal, muted green, or deep navy can create contrast while still feeling timeless. If the room is already compact, keeping the island white may preserve a more open appearance, while texture in the backsplash or wood tones can provide the needed variation.
For countertops, quartz offers easy maintenance and a wide range of subtle patterns. Natural stone brings character and variation, though some materials require more care. A simple backsplash lets cabinet details and countertops lead; a handmade or lightly textured tile adds warmth when the other surfaces are restrained.
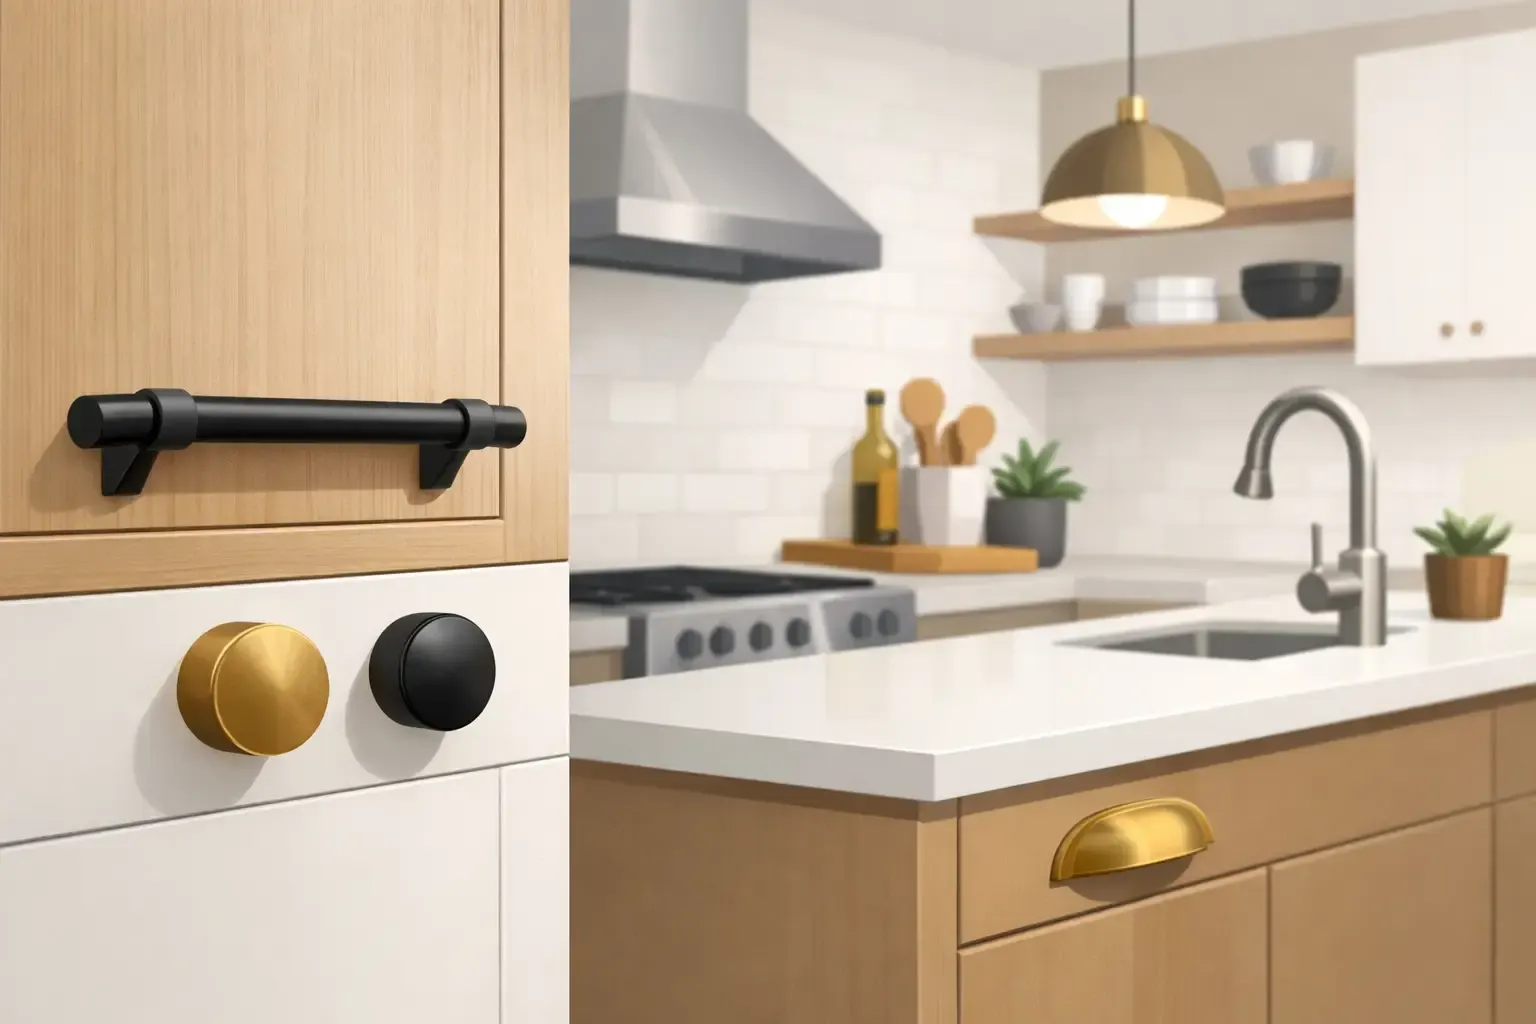
Hardware is the finishing touch that changes the mood quickly. Brushed nickel is versatile and familiar. Unlacquered or aged brass brings warmth but develops character over time. Matte black can add definition, particularly when repeated in lighting or plumbing fixtures. Before committing, view the finish beside the cabinet sample, countertop, and backsplash rather than choosing it in isolation.
Give Lighting the Same Attention as Cabinetry
A white kitchen needs layered light to feel welcoming after sunset. Recessed ceiling lights provide general illumination, but they should not be the only source. Under-cabinet lighting improves food preparation and gives the backsplash a soft evening glow. Pendants over an island add personality and help define the center of the room.
Color temperature matters. Many homeowners prefer warm white lighting around 2700K to 3000K because it flatters white cabinetry, wood accents, and skin tones. Cooler light can make some white finishes look clinical. Dimmers are a small addition with a major payoff, allowing the kitchen to shift from weekday task space to relaxed gathering place.
Budget for the Details That Protect the Finished Look
Cabinets are a central investment, but a realistic kitchen budget also accounts for demolition, electrical work, plumbing, countertops, backsplash, flooring, paint, appliance installation, and possible repairs behind the walls. Older homes can reveal surprises once construction begins, so a sensible contingency is part of responsible planning.
The least expensive option is not always the most affordable over time. Poorly fitted filler panels, misaligned doors, low-quality hinges, and rushed trim work can make even a beautiful cabinet style look unfinished. Precise installation is what turns individual components into a kitchen that feels built for the home.
At Tom Bell Cabinetry & Custom, the conversation starts with your priorities: what must change, what can stay, and where craftsmanship will make the biggest difference within your budget. Clear scope and careful planning help replace remodeling uncertainty with confidence before the first cabinet is installed.
A White Shaker Kitchen Should Feel Like Yours
The strongest white shaker kitchens do not rely on a trend cycle or a single perfect product. They pair durable cabinetry with a layout that respects daily routines, finishes that complement the home, and details that make people want to linger at the island. When each choice is made with care, the result is more than a bright new kitchen. It is a room where weekday mornings run easier, family meals feel more comfortable, and you can genuinely fall in love with your home again.