
A beautiful kitchen can still feel frustrating to use if the renovation was planned around finishes instead of real life. Many of the most expensive kitchen renovation mistakes to avoid have nothing to do with paint color or backsplash tile. They come from rushed decisions, unclear priorities, and cabinetry or layout choices that look good on paper but do not hold up to the way your family actually cooks, gathers, and moves through the space.
In homes across Nashville, Brentwood, Franklin, and Belle Meade, we see the same pattern. Homeowners start with excitement, collect inspiration, and then get pulled in too many directions at once. The result is usually not one big disaster. It is a series of small misses that create budget strain, timeline stress, and a kitchen that never feels quite finished.
Kitchen renovation mistakes to avoid before work begins
The earliest decisions tend to shape everything that follows. If the plan is vague at the start, every cabinet, countertop, appliance, and trim detail becomes harder to coordinate later.
Mistake 1: Starting with looks instead of function
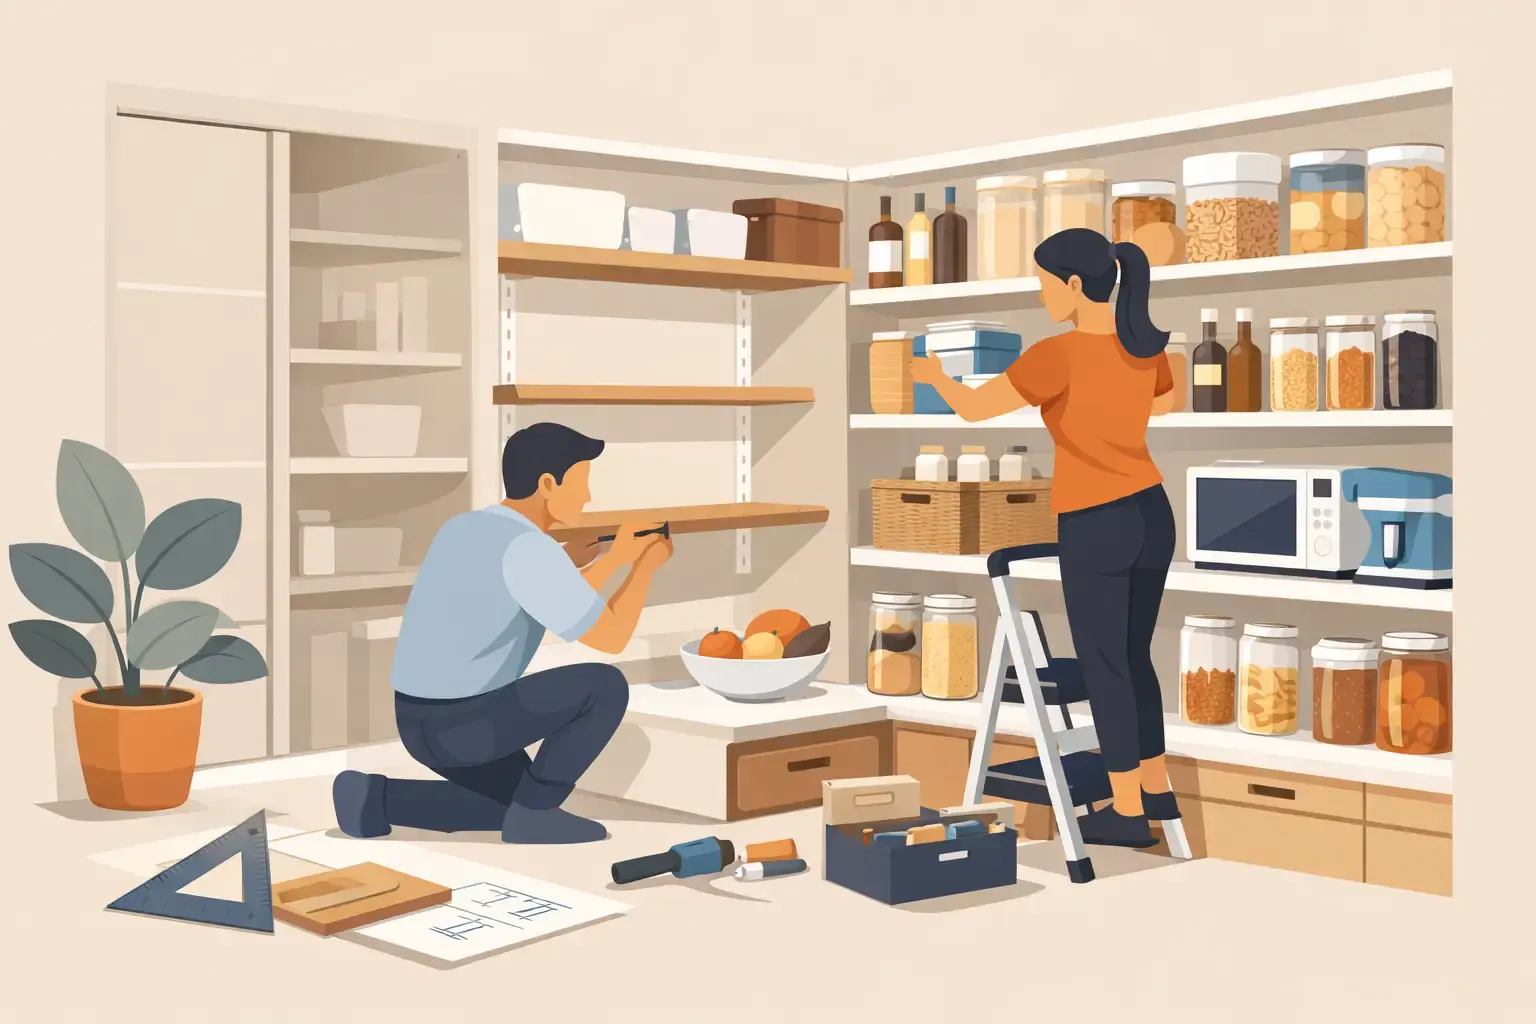
A kitchen should feel inviting, but it also needs to work hard every day. One of the most common mistakes is choosing a style before defining how the kitchen needs to perform. A family that cooks nightly needs something different from a homeowner who entertains often but uses the kitchen lightly during the week.
This is where priorities matter. Do you need more pantry storage, better prep space, stronger task lighting, or an island that can handle homework and meals? If those answers come after design selections, the renovation can drift toward surface-level beauty without practical comfort.
Mistake 2: Underestimating the budget
Most homeowners do not set out to overspend. They simply do not realize how many decisions affect cost. Cabinet construction, wood species, drawer hardware, layout changes, appliance upgrades, millwork details, and installation quality all play a role.
A realistic budget should separate must-haves from nice-to-haves early. It should also leave room for the unexpected, especially in older homes where hidden issues behind walls are more likely. Spending wisely does not always mean choosing the cheapest option. In many cases, it means investing where daily use is highest and simplifying where it will not change the outcome in a meaningful way.
Mistake 3: Not choosing cabinetry based on the home and the homeowner
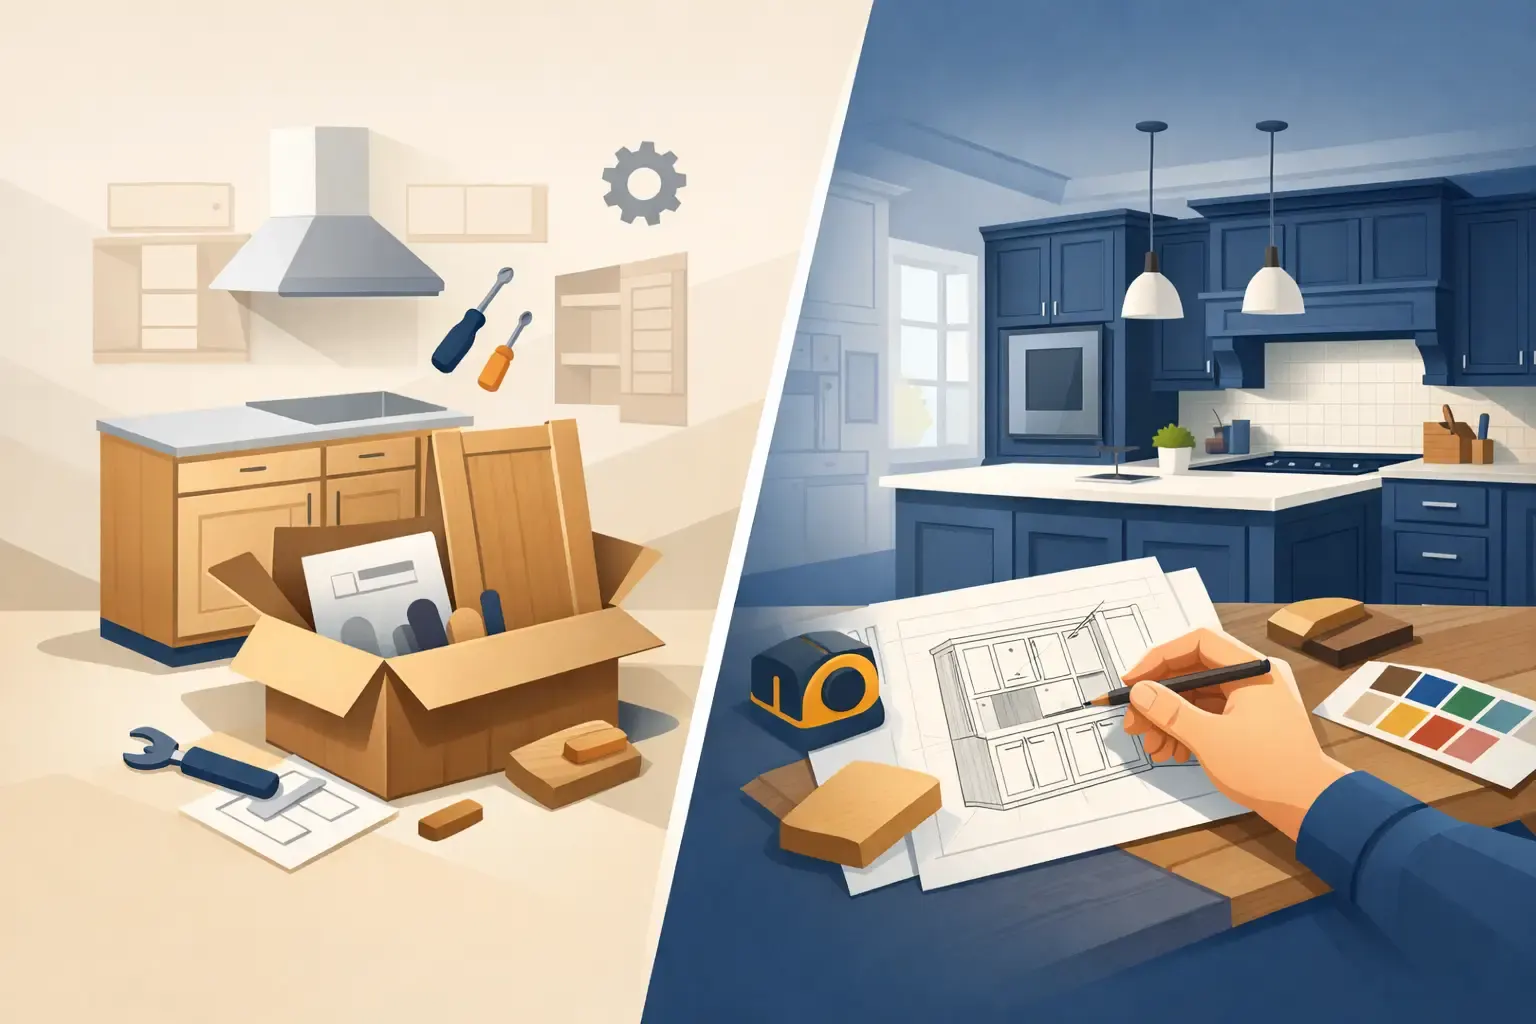
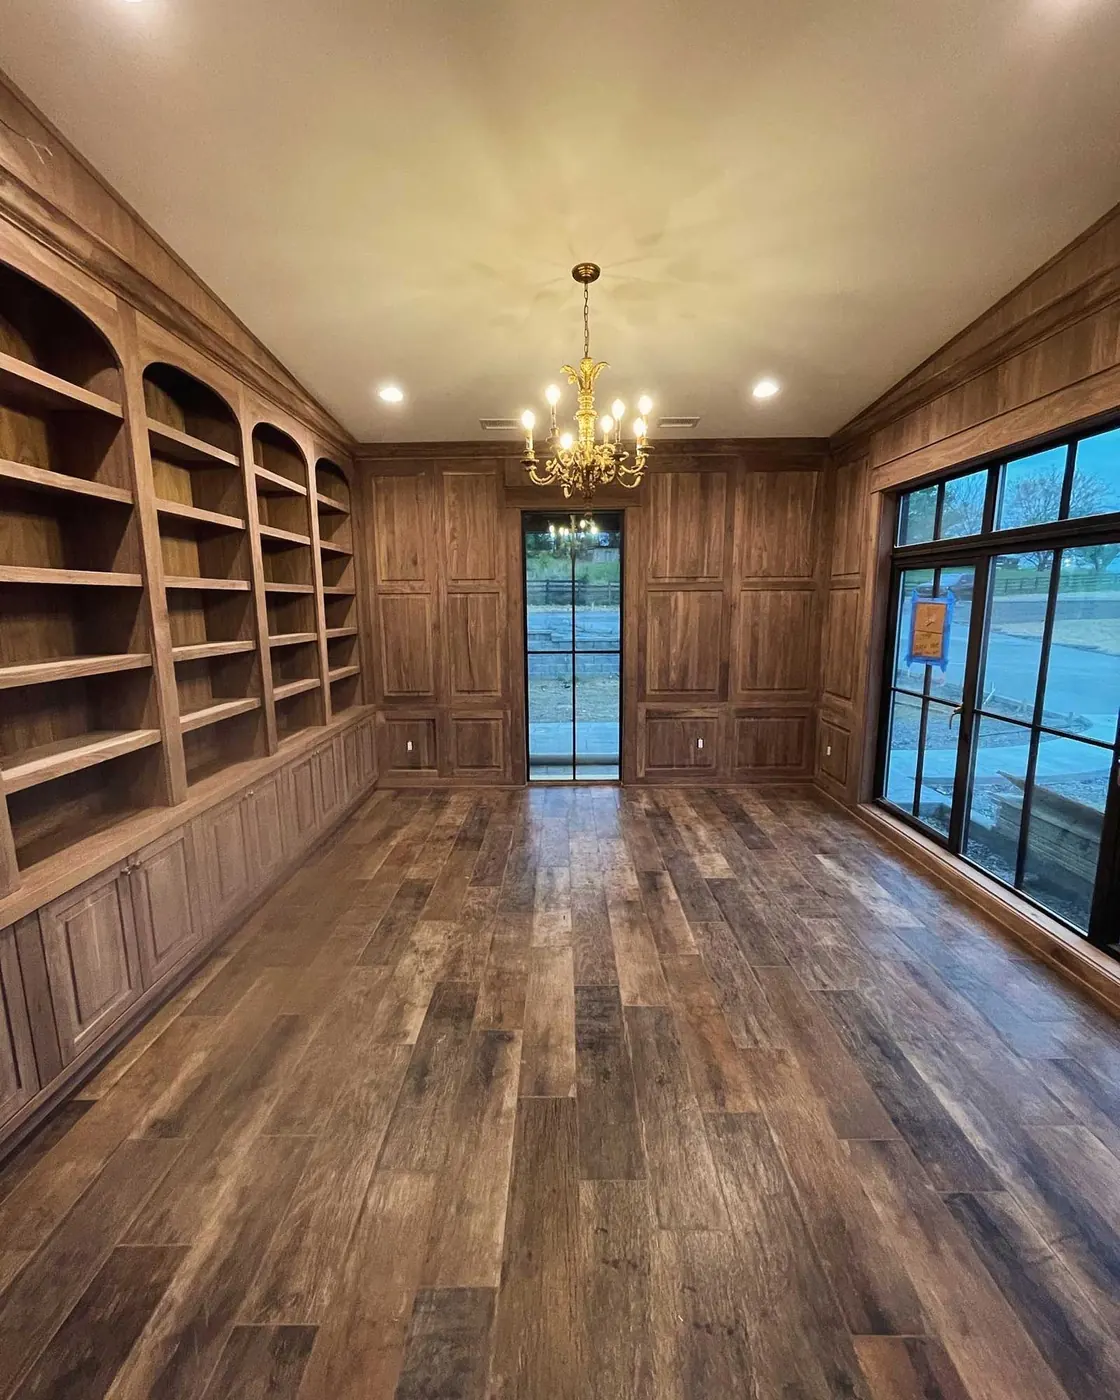
Cabinetry is often the biggest visual and functional element in the room, so this choice deserves more than a quick comparison based on door style alone. Fully custom solid wood cabinetry, semi-custom options, and budget-conscious stock cabinets each have a place. The right fit depends on layout needs, timeline, design goals, and budget.
The mistake is assuming there is only one “good” choice. Some kitchens truly benefit from custom work because the room has awkward dimensions, calls for architectural detail, or needs storage tailored to the homeowner. In other kitchens, a thoughtfully planned stock cabinet remodel can deliver a strong result without stretching the investment too far. Good planning is what keeps the project aligned with both the house and the homeowner.
Layout mistakes that create daily frustration
A kitchen can be beautifully finished and still feel inconvenient every single day. That usually comes back to layout.
Mistake 4: Forcing the wrong floor plan
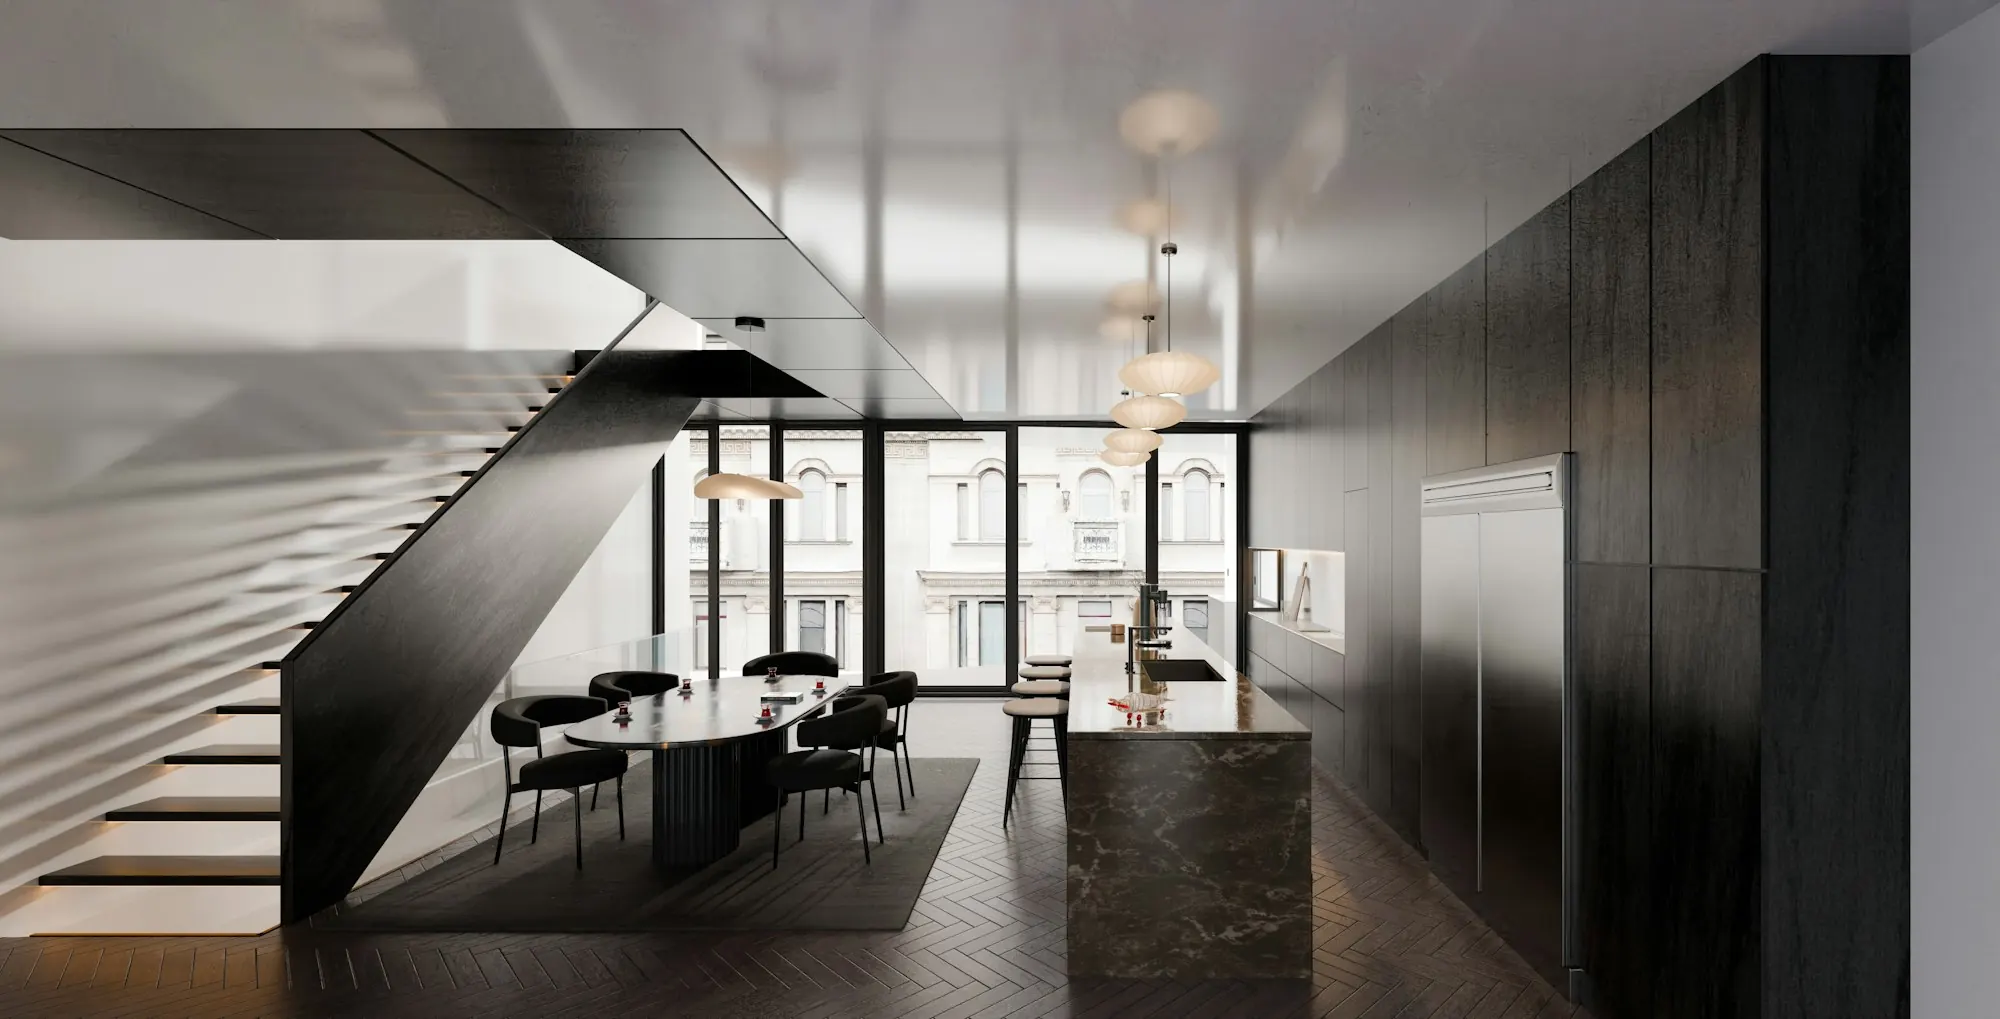
Open concept kitchens remain popular, but removing walls is not always the smartest move. Sometimes those walls hold structure, contain utilities, or help define how the rest of the home feels. In other cases, keeping some separation improves storage and creates a more comfortable traffic pattern.
The better question is not whether a kitchen should be more open. It is whether the new layout improves movement, sight lines, light, and function. Every structural change should earn its cost.
Mistake 5: Ignoring workflow
The sink, refrigerator, and cooking zone still matter, even if you are not focused on the old “work triangle” idea. You want enough room to prep near the sink, unload groceries near the refrigerator, and plate meals near the range without crossing paths constantly.
Workflow also includes smaller details. Where will trash and recycling go? Is there a landing space beside the oven? Can two people use the kitchen at once without bumping into each other? These decisions rarely stand out in photos, but they define how the kitchen feels to live in.
Mistake 6: Oversizing or undersizing the island
Homeowners love islands, and for good reason. They add storage, seating, prep space, and a natural gathering point. But an island that is too large can choke the room, while one that is too small may not justify the cost.
Clearances matter. Seating overhang matters. So does how the island relates to appliances, walkways, and cabinet doors. If the island becomes an obstacle, the room feels tighter, not better. If it is sized well, it can make the whole kitchen more useful.
Kitchen renovation mistakes to avoid with materials and finishes
This is where many homeowners feel pressure to get everything exactly right. The good news is that not every decision needs to be dramatic. The goal is to choose materials that look beautiful and age well in a real home.
Mistake 7: Choosing trends over staying power
Trends can be helpful for inspiration, but they should not control the entire project. A highly specific finish or layout detail may look dated faster than expected, especially if it was chosen because it was everywhere instead of because it fit the home.
That does not mean every kitchen should play it safe. It means anchoring the renovation with timeless elements – quality cabinetry, balanced proportions, durable surfaces – and then adding personality where it can be updated more easily.
Mistake 8: Selecting materials without thinking about maintenance
Not every homeowner wants the same level of upkeep. Some families are happy to care for natural materials with a little extra attention. Others need surfaces that can handle spills, traffic, and busy schedules with minimal fuss.
There is no universal right answer here. It depends on your household, your habits, and how much maintenance you are willing to accept. The mistake is falling in love with a finish before understanding how it performs over time.
Mistake 9: Treating lighting as an afterthought
Lighting is one of the fastest ways to make a kitchen feel flat, shadowy, or unfinished. A single overhead fixture will not do enough in a hardworking kitchen.
Good lighting usually comes from layers. Ambient lighting helps the room feel welcoming. Task lighting supports prep and cooking. Accent lighting can highlight cabinetry or architectural details. When lighting is planned with the layout, the kitchen looks better and works better.
Mistakes that affect the renovation experience itself
Some renovation problems have less to do with design and more to do with communication, scheduling, and expectations. These are often the issues that cause the most stress.
Mistake 10: Making decisions too late
Every delayed decision can slow the project or force compromises. Appliance specs affect cabinet dimensions. Cabinet selections affect trim and hardware. Countertop choices may influence sink placement, edge profile, and backsplash planning.
This does not mean you need every finish chosen on day one. It does mean the major decisions should be made in a clear sequence. A strong design and planning process removes a lot of avoidable pressure later.
Mistake 11: Hiring based on price alone
A low bid can feel reassuring at first, especially when renovation numbers start climbing. But unusually low pricing often leaves something out – material quality, installation precision, project management, or allowance realism.
The best value comes from clarity. Homeowners should understand what is included, what is custom, what is standard, what could change, and how communication will be handled throughout the job. A contractor or cabinetry partner who plans carefully and installs precisely may not be the cheapest line item, but they are often the reason the kitchen comes together the way it should.
Mistake 12: Forgetting that the kitchen has to support real life after the remodel
It is easy to focus on reveal-day impact. It is smarter to think about year five. Will the storage still make sense once small appliances, dishes, lunch boxes, and serving pieces all need a place? Will the finishes still feel manageable? Will the layout serve the way your family actually lives?
The most successful kitchen renovations are not just pretty. They feel calm, intuitive, and built around the people who use them. That is where craftsmanship and planning come together.
A well-designed kitchen should not leave you second-guessing every choice after the dust settles. It should feel like the room finally fits your home, your routine, and your standards. If you take the time to avoid the common mistakes, you give yourself a much better chance of falling in love with your kitchen again – not just on day one, but every day after.
Planning a Kitchen Remodel in Middle Tennessee?
Our kitchen remodeling service in Nashville keeps the cabinetry in-house: designed, built, and installed by one crew out of our Madison, TN shop. See our custom cabinet work, or talk through built-in storage for the rest of the house.
Call (615) 469-2781 to book a consultation.