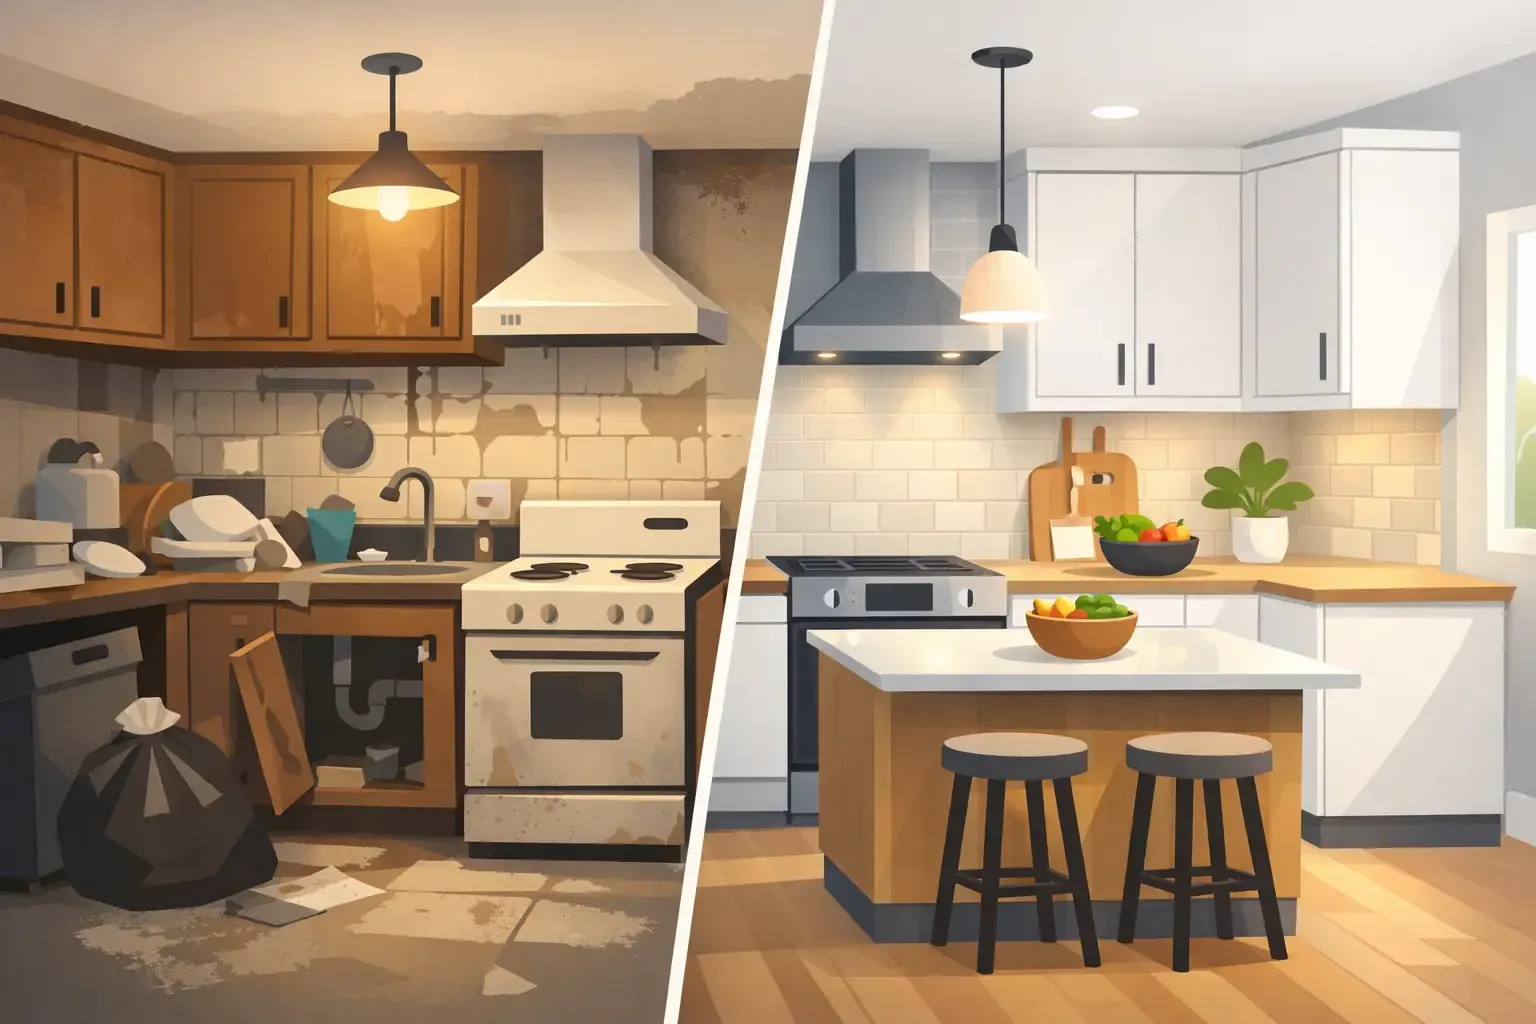
A cramped kitchen changes how you live in your home. It slows down busy mornings, limits storage, and makes even simple meals feel harder than they should. That is why a small kitchen remodel before after story is about more than prettier finishes – it is about making the room work better for real life.
In many Nashville-area homes, especially older properties in established neighborhoods, the kitchen was built for a different era. Cabinet layouts waste corners. Appliances crowd walkways. Upper cabinets feel heavy, but there still is not enough storage. The good news is that small kitchens often deliver some of the most dramatic transformations because every inch matters, and smart design choices are easy to feel the moment the project is done.
What really changes in a small kitchen remodel before after
The biggest difference is usually not square footage. It is function. A well-planned remodel can make the same footprint feel calmer, brighter, and easier to use without moving walls or turning the project into a full-scale renovation.
Before the remodel, a small kitchen often has one or more of the same problems: poor storage, awkward traffic flow, dated cabinets, weak lighting, and surfaces that show every year of wear. After the remodel, the room feels more open because the layout has been corrected, the cabinetry fits the space, and the finishes reflect light instead of absorbing it.
That before-and-after shift tends to come from a series of practical decisions. Better cabinet depth. Taller uppers. Smarter drawer storage. A more efficient sink or appliance location. Lighter finishes. Under-cabinet lighting. None of those choices are flashy on their own, but together they can completely change how the kitchen feels.
The best before-and-after results start with layout, not color
Homeowners often begin by thinking about cabinet style or countertop material. Those matter, of course, but layout is what determines whether the kitchen actually works. In a compact room, even a few inches can improve movement and storage.
A common mistake is trying to force too much into a small space. Oversized islands, bulky decorative hoods, or appliance placements that interrupt prep areas can make a kitchen look upgraded while still feeling frustrating. The strongest remodels are usually the ones that simplify the room.
That might mean replacing a badly placed pantry cabinet with better-organized lower storage. It could mean switching from a swing-door base cabinet to deep drawers. In some homes, removing a visual barrier like a soffit or a mismatched bank of cabinets creates a cleaner sightline and makes the entire kitchen feel larger.
The right answer depends on the home and the homeowner. A family that cooks nightly needs durable prep space and storage that keeps countertops clear. A couple who entertains may care more about flow, lighting, and a kitchen that feels polished when guests gather around it. Good design respects both the room and the way the room is used.
Cabinetry is where small kitchens gain the most
In a compact kitchen, cabinetry does much of the heavy lifting. This is where before-and-after transformations become obvious, because old cabinets often waste space while new cabinetry can reclaim it.
Custom cabinetry offers the most flexibility. It can be built to unusual dimensions, carry storage higher, and solve specific pain points like dead corners, narrow gaps, or underused wall space. For homeowners who want a tailored look and every inch used well, custom work often delivers the strongest long-term value.
That said, not every project needs a fully custom approach. A thoughtfully planned remodel using quality stock or RTA cabinetry can still create a major visual and functional upgrade at a more budget-conscious investment. What matters is not whether the cabinets are labeled custom or stock. What matters is whether the design fits the room, the installation is precise, and the final layout supports daily life.
This is one place where trade-offs matter. Full custom cabinetry gives you more control over sizing, wood species, details, and finish options. Stock or semi-custom solutions can shorten lead times and lower cost. For many homeowners, the best path is the one that balances craftsmanship with realistic budget priorities.
Why small kitchens look bigger after a remodel
The visual difference in a small kitchen remodel before after project often comes down to light, continuity, and proportion. When a kitchen feels crowded, it is usually because too many elements compete for attention.
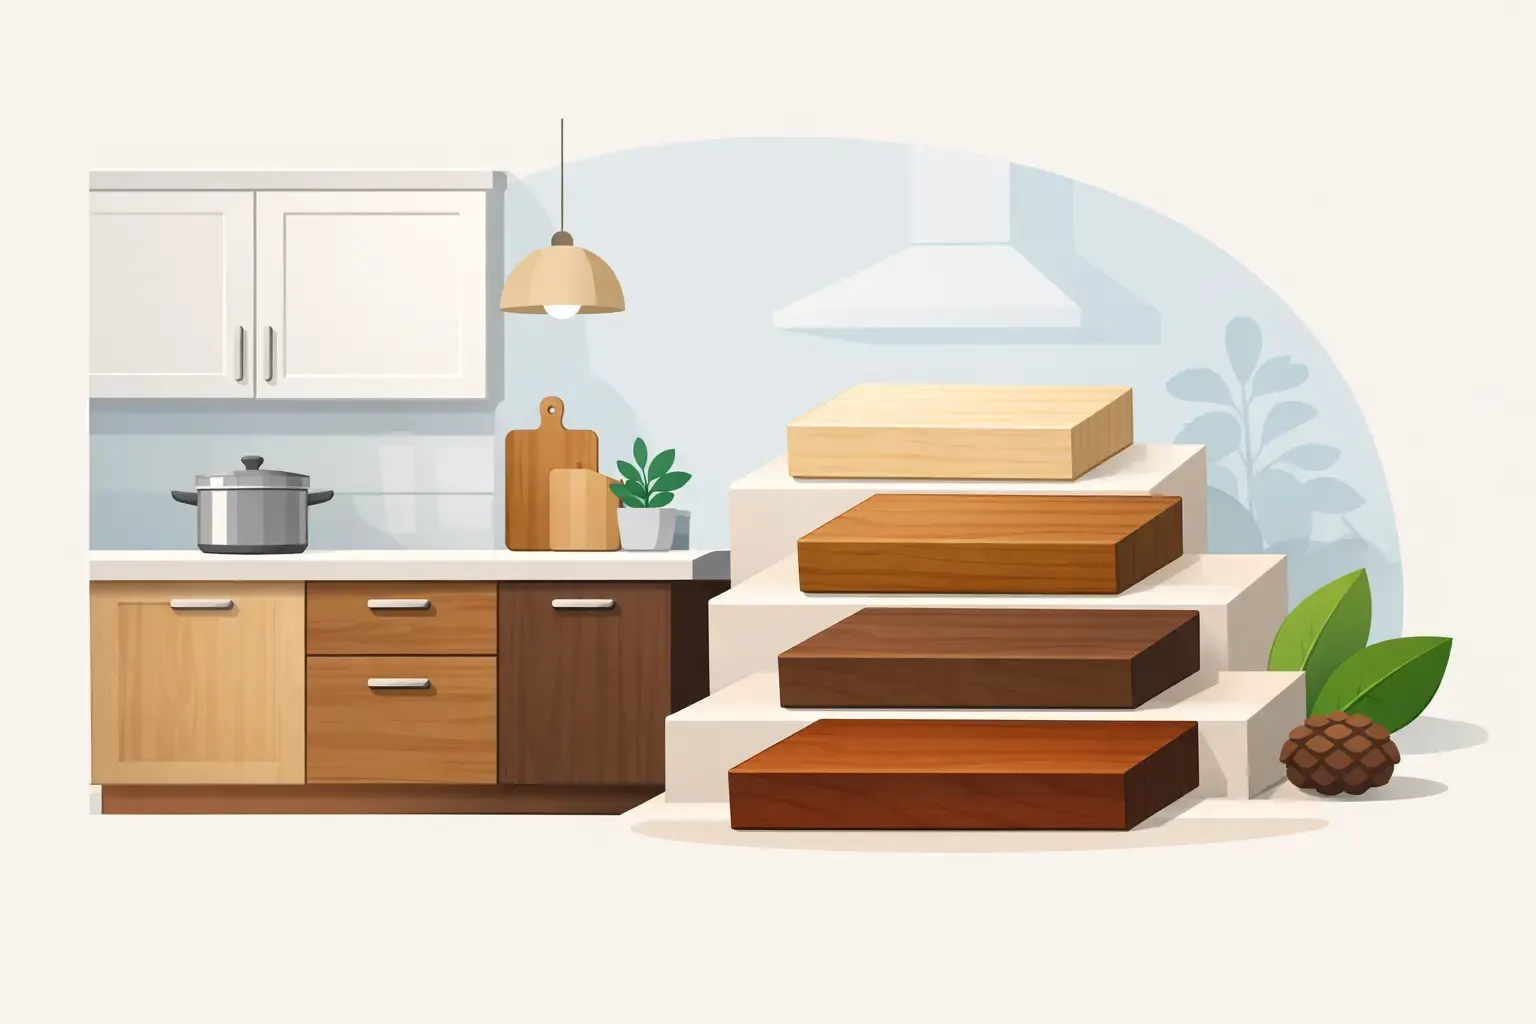
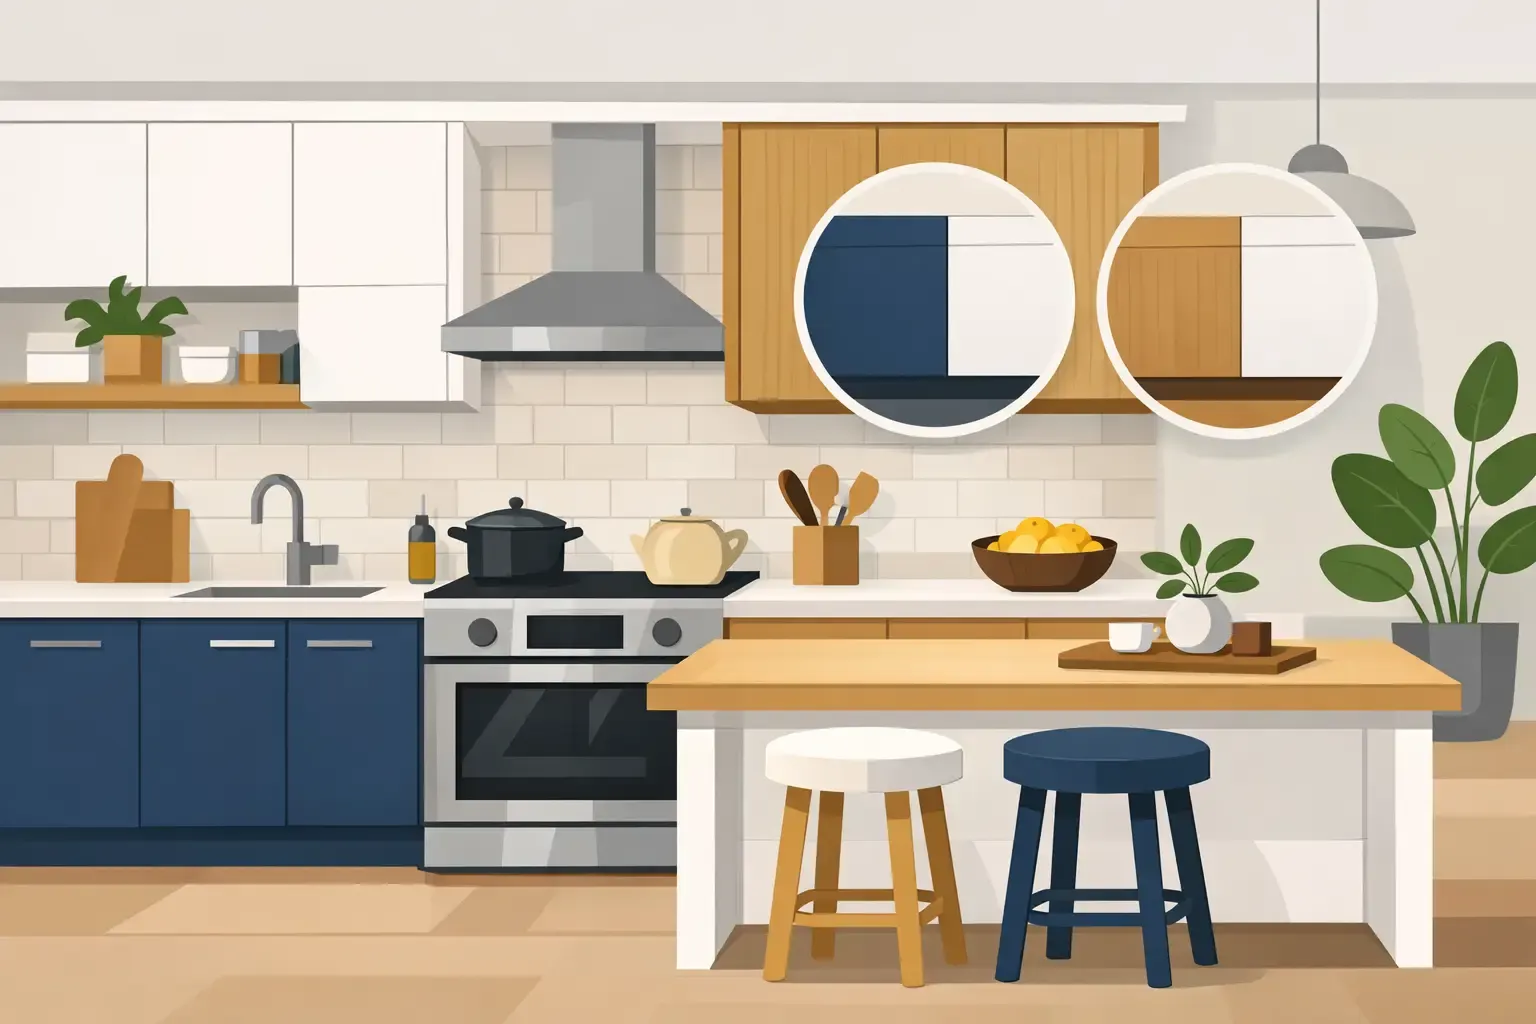
Lighter cabinet finishes can help, but white is not the only answer. Warm wood tones, soft greige, muted green, and clean painted finishes can all work beautifully if the palette stays controlled. Consistent materials create a calmer look. When the backsplash, countertop, cabinet color, and flooring all fight for focus, the room feels busier and smaller.
Cabinet proportions also matter more than many homeowners expect. Full-height cabinetry can make the ceiling feel taller. Cleaner door styles can reduce visual clutter. Integrated storage features let everyday items disappear behind doors and drawers instead of collecting on counters.
Lighting is another major factor. Many older kitchens rely on a single overhead fixture that leaves prep areas dim and corners shadowed. Layered lighting changes that quickly. Recessed lights, under-cabinet lighting, and carefully chosen decorative fixtures make the room feel more open and more comfortable to use.
The most valuable upgrades in a small kitchen
The best upgrades are the ones you notice every day. Deep drawer bases instead of lower cabinets are a favorite because they make pots, pans, and dishes easier to access. Pull-out trash storage clears up floor space. Vertical tray storage near the oven creates order without taking up much width.
Countertop selection matters too. In a small kitchen, the countertop covers a large percentage of the visual field, so it has a strong impact on the final look. Durable surfaces with subtle movement often make the room feel cleaner and more timeless than highly busy patterns.
Backsplashes can support that same goal. A simple tile carried to the right height can make the kitchen feel more finished without overwhelming the space. Hardware, faucets, and open shelving should be handled with restraint. In a small room, one or two well-chosen details usually look better than too many statement pieces.
Appliances deserve careful planning. Standard-size appliances may fit physically but still dominate the room if the spacing is poor. Sometimes the smartest move is not replacing everything. Keeping a workable appliance layout and investing more in cabinetry and lighting may produce a better before-and-after result than spending heavily on new appliances alone.
Budget realities homeowners should know
Small does not always mean inexpensive. Compact kitchens can still involve electrical work, plumbing changes, finish upgrades, and detailed installation. In fact, smaller rooms sometimes require more planning because there is less margin for error.
That said, a small kitchen often gives homeowners more room to choose quality where it counts. Because there is less square footage to cover, it may be possible to invest in better cabinetry, stronger hardware, or more refined millwork details without reaching the budget of a large kitchen project.
If budget is a concern, it helps to prioritize. Cabinet layout, storage function, and installation quality usually deliver more long-term value than chasing every trend. Decorative extras can be added selectively. The smartest remodels are designed for real life and real budgets, not for a showroom photo that stops making sense six months later.
Clear planning also protects the budget. Homeowners feel the most stress when project scope is vague, allowances are unclear, and decisions are made too late. A remodel should begin with a realistic plan for materials, timeline, and costs so there are fewer surprises once work begins.
What homeowners should look for in before-and-after inspiration
Photos can be helpful, but they can also be misleading. A beautiful after photo does not show whether the storage improved, whether the workflow makes sense, or whether the materials were chosen for daily use. The most useful inspiration is not just about style. It shows problem-solving.
When reviewing small kitchen remodel examples, look for the reason the room improved. Did the designer increase storage with taller cabinetry? Did they open the kitchen visually with better lighting and finishes? Did they make the sink, range, and refrigerator work together more efficiently? Those are the choices that make a remodel feel successful long after the excitement of new finishes wears off.
For homeowners in Middle Tennessee, it also helps to work with a remodeling partner who understands local homes, local expectations, and the balance between quality and budget. Tom Bell Cabinetry & Custom approaches kitchen renovation with that balance in mind, offering options that range from fully custom solid wood cabinetry to more budget-conscious cabinet solutions without losing sight of craftsmanship or planning.
A good small kitchen does not need to be oversized to feel impressive. It needs to feel intentional. When every cabinet, finish, and layout choice serves a purpose, the after is not just better-looking – it is easier to live in, easier to enjoy, and a lot easier to come home to.
Planning a Kitchen Remodel in Middle Tennessee?
Our kitchen remodeling service in Nashville keeps the cabinetry in-house: designed, built, and installed by one crew out of our Madison, TN shop. See our custom cabinet work, or talk through built-in storage for the rest of the house.
Call (615) 469-2781 to book a consultation.