
The best remodeling projects rarely begin with a cabinet color or a countertop sample. They begin with an honest conversation about what is not working in your home. This remodeling design consultation guide will help you walk into that conversation prepared, so your kitchen or bath can be designed for real life, real priorities, and a budget you understand.
For many Nashville-area homeowners, the concern is not simply choosing finishes. It is wondering whether the layout will finally work, whether the investment will hold up, and whether the process will disrupt family life more than expected. A thoughtful consultation replaces guesswork with a clear plan.
Start With How You Use the Room
Before discussing door styles or hardware, consider the daily moments that create frustration. Maybe two people cannot work in the kitchen at once. Maybe the island has become a cluttered drop zone instead of a place where family gathers. Maybe your bathroom lacks storage, the lighting is unflattering, or worn cabinetry makes the whole space feel dated.
Bring specific examples to your consultation. Instead of saying, “We need more storage,” explain what has no home: small appliances, serving pieces, pet supplies, pantry staples, towels, or cleaning products. Instead of saying, “The kitchen feels cramped,” point out where traffic stops when the refrigerator, dishwasher, or oven is open.
This helps a designer recommend solutions that fit your household rather than following a one-size-fits-all trend. A family that hosts holidays may need a larger prep area and serving storage. Empty nesters may prefer fewer upper cabinets, more open sightlines, and a well-designed beverage station. Neither approach is better. The right plan depends on how you live now and how you expect to use the room in the years ahead.
Prepare for Your Remodeling Design Consultation
You do not need a complete vision before meeting with a remodeling professional. In fact, trying to make every decision too early can make the process harder. What matters most is arriving with useful context and an open conversation about priorities.
Take a few photos of the room at different times of day. Make note of what you want to keep, such as existing flooring, a favorite light fixture, or an appliance that is still in excellent condition. Gather inspiration images, but look beyond the overall appearance. Identify what you like in each image: the warmer wood tone, the concealed storage, the bright work surfaces, or the way the cabinets meet the ceiling.
It is also helpful to discuss your investment range candidly. A clear budget is not a limitation on good design. It gives your remodeling partner the information needed to show you the most appropriate options. For example, fully custom solid wood cabinetry may be the right choice when unusual dimensions, long-term durability, and distinctive details are central to the project. In other homes, well-selected RTA stock cabinetry can create a beautiful, efficient update while leaving more room in the budget for countertops, lighting, or flooring.
A good consultation should never pressure you into the highest-priced option. It should clarify the differences in materials, construction, lead times, and design flexibility so you can decide where custom craftsmanship will have the greatest impact.
Talk About Scope Before Finishes
Beautiful finishes cannot solve a poor layout. During the consultation, the first major question is usually scope: are you refreshing what is there, changing cabinetry and surfaces, or reworking the room more substantially?
A focused cabinetry remodel can transform a kitchen that already has a functional footprint. Replacing tired cabinets, improving storage, adding new counters, and updating lighting may deliver a dramatic change without moving major utilities. This can be an excellent path when the room functions reasonably well and the goal is a more refined, organized look.
A larger renovation may be worthwhile when the layout creates daily problems. Removing a wall, moving an island, relocating plumbing, or altering electrical service can improve how the room works, but these choices also affect cost, timeline, permits, and coordination. The right answer is not always the most extensive plan. It is the plan that solves the problems you will notice every day.
Ask your consultant to explain which changes are essential, which are worthwhile upgrades, and which are optional. That distinction protects the budget while keeping the project focused on the outcomes that matter most.
Make Cabinetry Decisions That Last
Cabinetry is more than the visual centerpiece of a kitchen or bath. It determines how the room stores, organizes, and supports daily routines. During a design consultation, discuss cabinet construction as carefully as you discuss color.
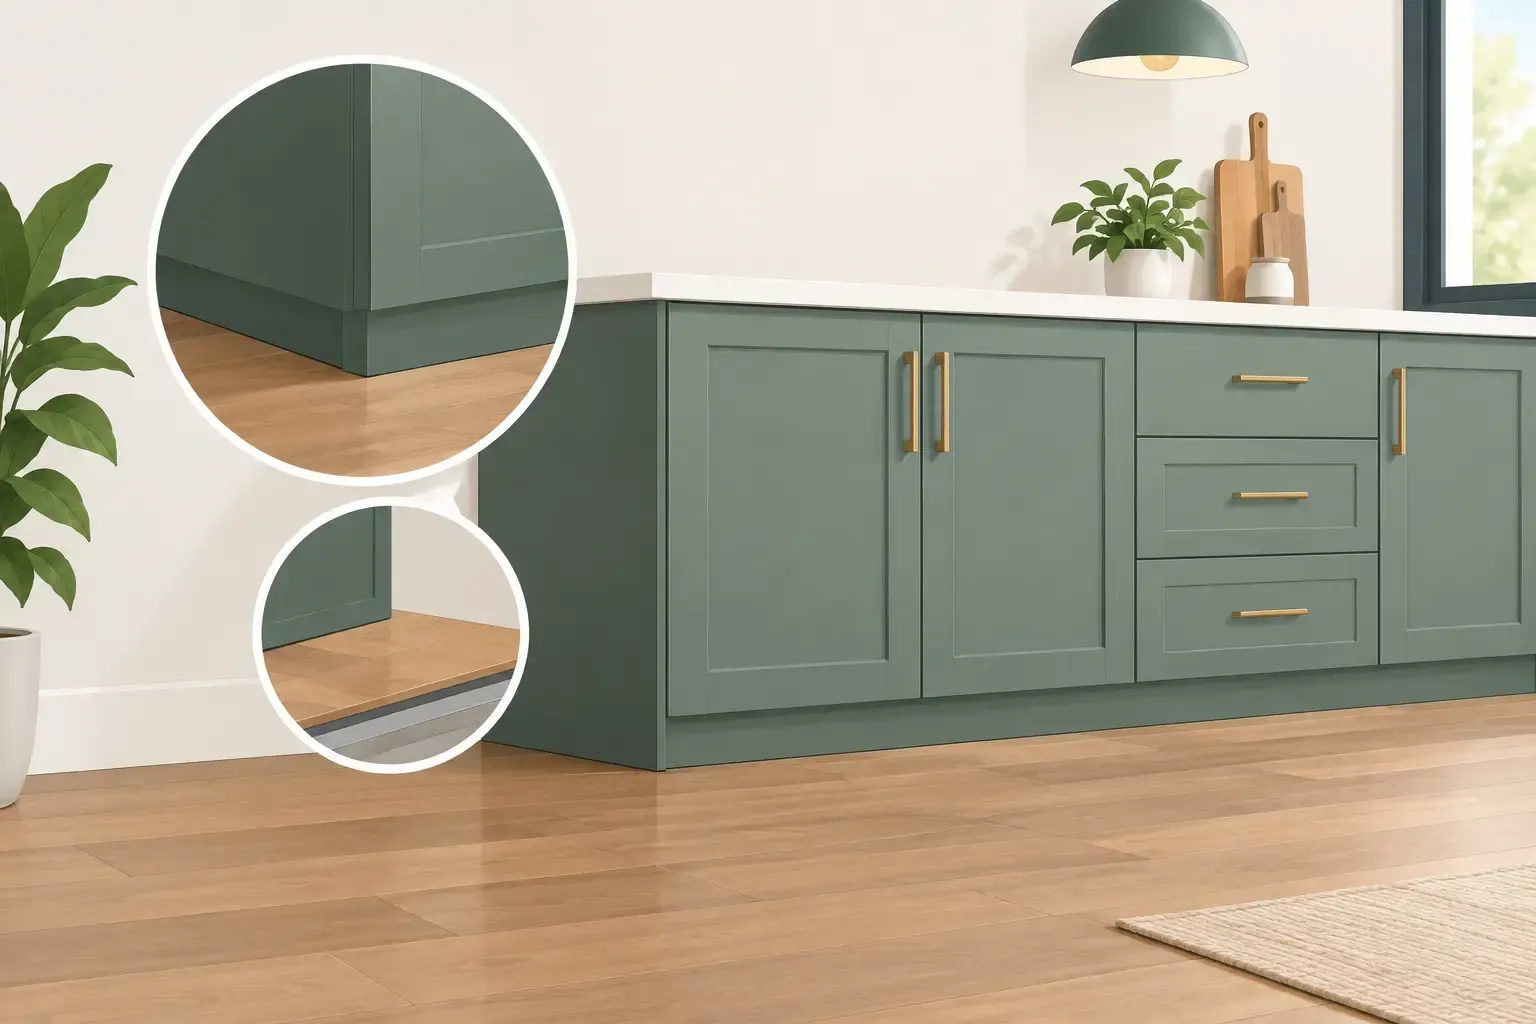
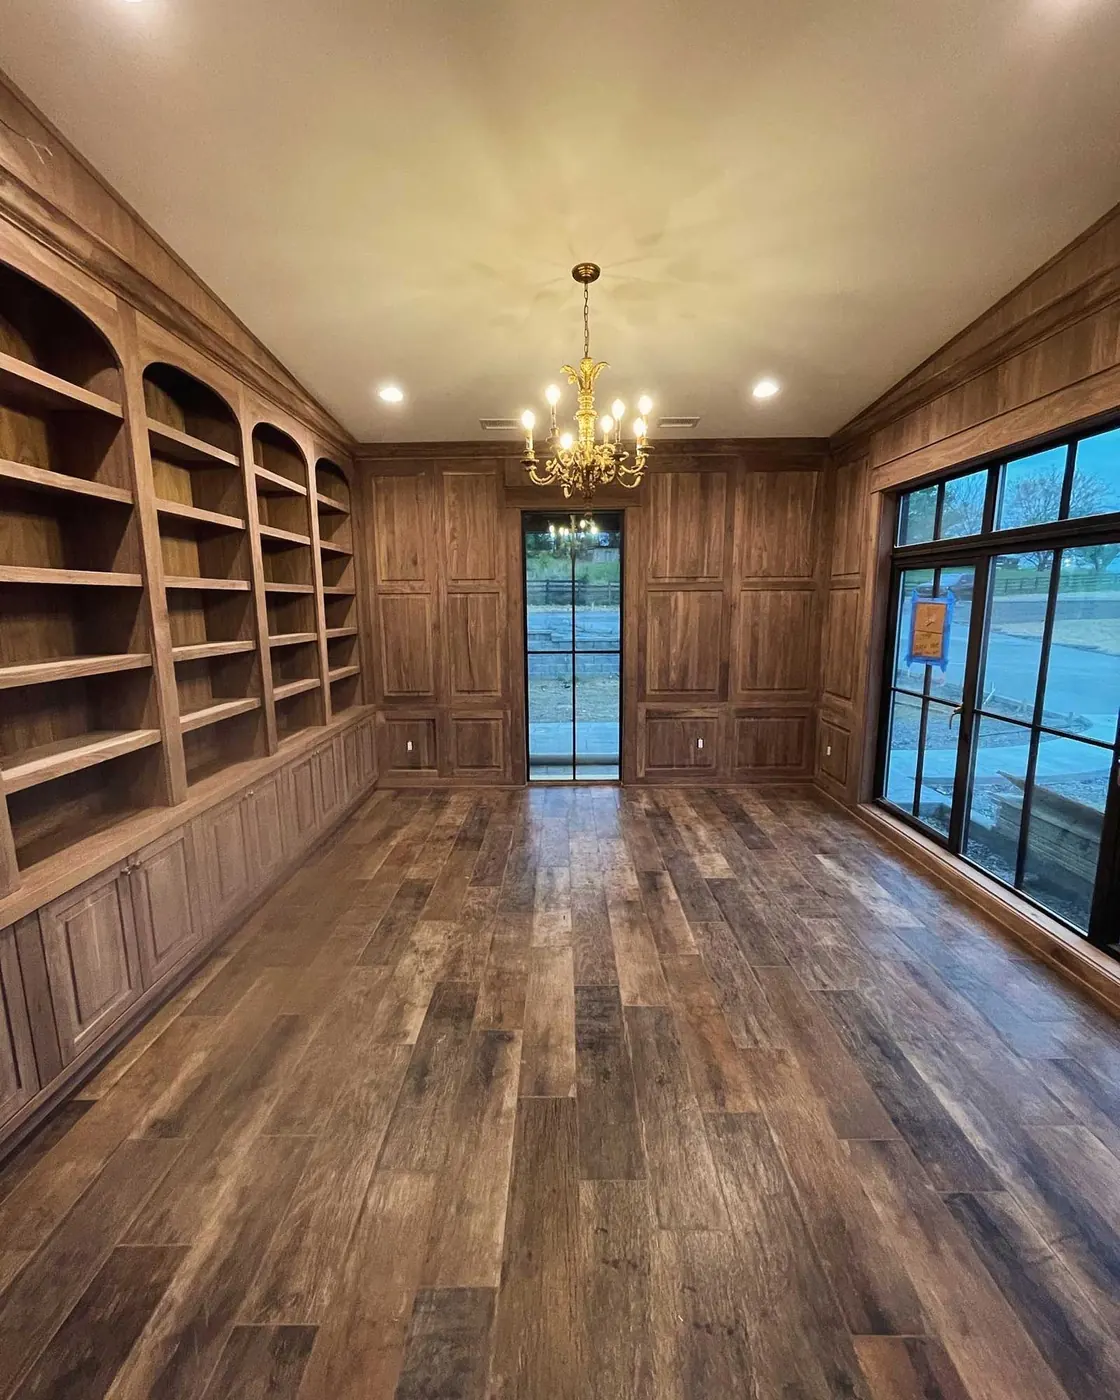
Custom cabinetry is especially valuable when your home has challenging dimensions, uneven walls, a historic character to honor, or a need for specialized storage. Details such as deep drawer bases, pullout trash systems, tray dividers, appliance garages, and tailored pantry storage can make a room feel calmer and easier to maintain. Custom millwork can also bring a finished, architectural quality to built-ins, range hoods, islands, and surrounding spaces.
Stock and RTA cabinet options can be a smart choice when speed and budget are leading concerns. The trade-off is typically less flexibility in sizing, finish selection, and specialized features. That does not mean the result must feel generic. Careful layout planning, quality installation, thoughtful hardware, and the right countertop or backsplash can create a polished room at a more accessible investment level.
Ask to see how the proposed cabinet line handles drawer boxes, hinges, interior finishes, and available modifications. The most attractive door style will not feel luxurious if the storage is awkward or the installation lacks precision.
Ask the Questions That Prevent Surprises
A consultation should leave you with more clarity, not a folder full of vague promises. You deserve straightforward answers about what is included, what could change, and how the work will be managed in your home.
Consider asking about these practical details:
- What work is included in the initial scope, and what work is not included?
- Which selections affect the price most significantly?
- Will the project require permits, plumbing changes, electrical work, or structural modifications?
- What is the anticipated order of work, from measurements through installation and final details?
- How will communication be handled if an unexpected condition is found after demolition?
Existing homes can reveal surprises once walls or old cabinetry are opened. Hidden water damage, outdated wiring, or uneven framing are not always visible at the first visit. The key is not expecting a home to be perfect. The key is working with a team that explains potential risks early, documents changes clearly, and helps you make informed decisions instead of leaving you to manage them alone.
Consider Timing, Household Needs, and the Details Around the Work
A remodeling timeline should account for more than installation days. Cabinet production, countertop fabrication, material availability, inspections, and specialty work all influence the schedule. If you are planning around a holiday, graduation, new baby, or frequent out-of-town travel, bring that up in the first conversation.
Think through how your household will function while work is underway. A kitchen renovation can require a temporary meal setup, especially if appliances or plumbing will be unavailable. Decide which room could serve as a coffee station or simple prep area, and plan for the items you will need accessible. A respectful remodeling team will also discuss work hours, site protection, dust control, access, and cleanup expectations.
These details may seem small before a project begins, but they shape how manageable the experience feels. Clear planning is one of the best ways to protect your home and your peace of mind.
Leave With a Plan You Can Trust
At the end of a productive consultation, you should understand the central design direction, the likely scope of work, the cabinetry paths available to you, and the next decisions required. You may not have every finish selected, but you should know what comes next and why.
For homeowners in Nashville, Brentwood, Franklin, Belle Meade, and throughout Middle Tennessee, Tom Bell Cabinetry & Custom approaches this stage as the foundation of the entire project. The goal is not to sell a predetermined package. It is to create a tailored plan that respects your home, your budget, and the way your family lives.
Bring your questions, your inspiration, and your honest frustrations to the table. The right design consultation can turn a room that no longer works into one you are proud to share with family and friends.